46 Owl's Nest, Falmouth, MA 02536
- $2,000,000
- 3
- BD
- 5
- BA
- 2,647
- SqFt




- Sold Price
- $2,000,000
- List Price
- $2,100,000
- Status
- SOLD
- MLS#
- 73284688
- Closing Date
- Oct 25, 2024
- Year Built
- 2006
- Style
- Colonial
- Bedrooms
- 3
- Bathrooms
- 5
- Baths Half
- 1
- Acres
- 0.73
- Lot Size
- 32,099
- Living Area
- 2,647
Property Description
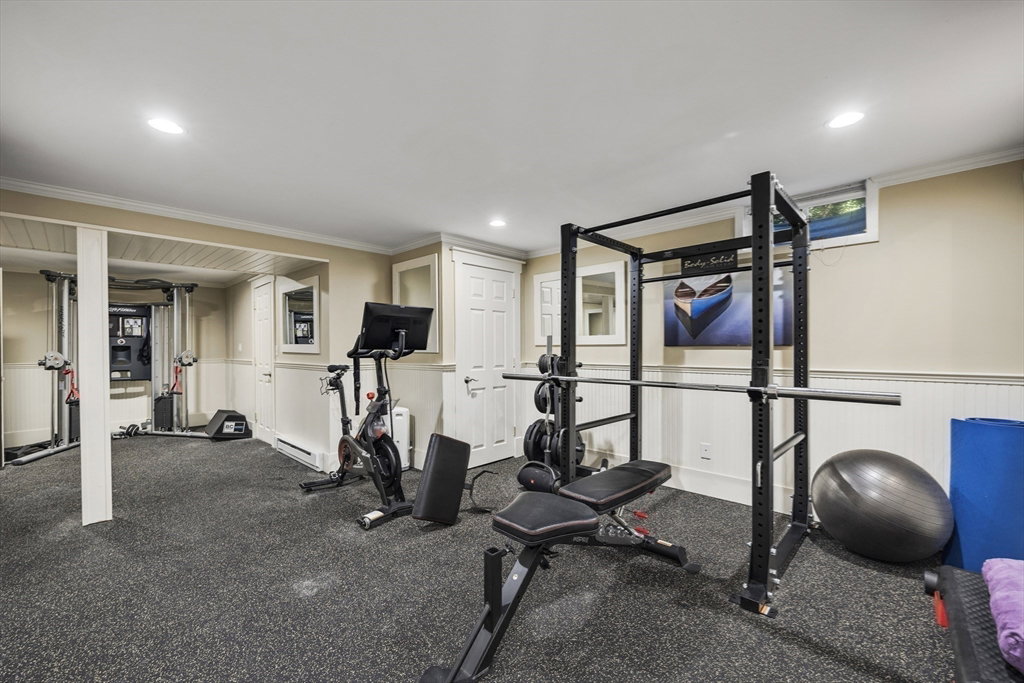
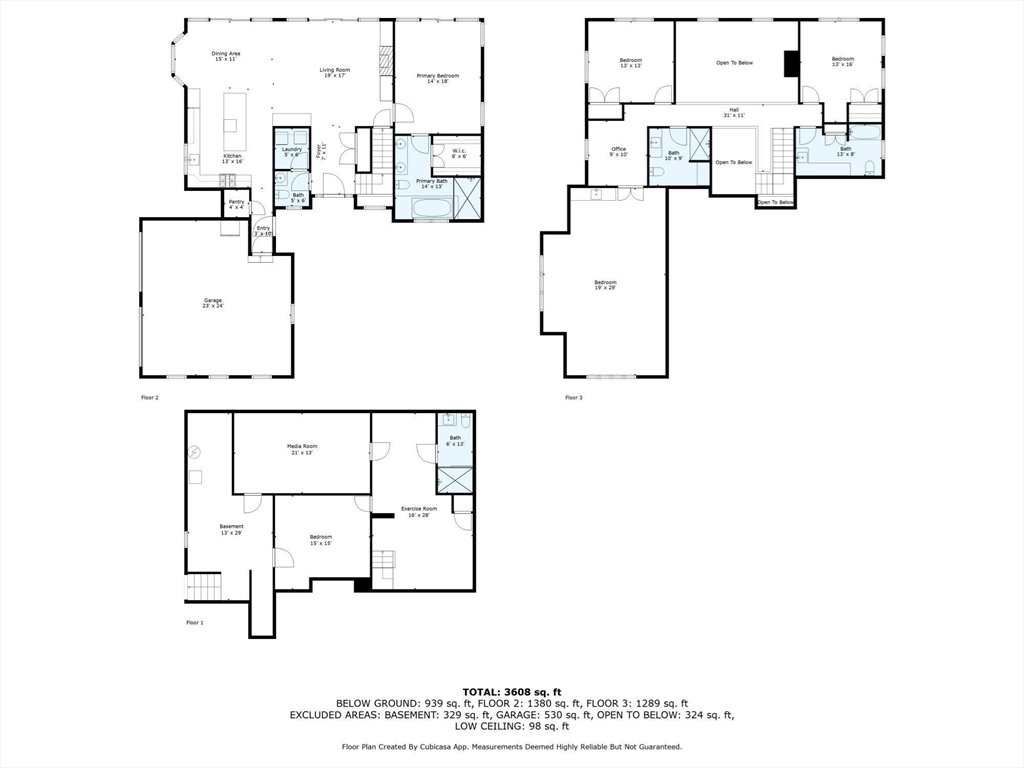
Waterfront on Jenkins Pond. This beautiful home is nestled into a peaceful, pristine setting where nature abounds. Just about every amenity available inside and out, allows you to relax and leave your worries behind. A newly renovated(2023) custom kitchen with s.s appliances, including a Viking stove flows seamlessly into the dining area and living room with soaring ceilings. The wall of sliders and windows fill the house with light and open up to the full length deck and capture the awesome views of the water. A 1st floor master with walk-in-closet and full bath(double sinks)also has a wall of windows and a slider for the captivating view. Two additional bedrooms on 2nd level take in the water views. There are two second floor full baths and a large bonus room that has a wet bar and counters. When your outdoor activities are over, head to the lower level of the house where you will find a movie theater and workout room along with a full bath.
/u.realgeeks.media/uppercaperealty/ba9abddcef04-UCR_Oval_Logo.gif)
Additional Information
- Taxes
- $12,001
- Interior Features
- Bathroom - Full, Bathroom - Tiled With Shower Stall, Recessed Lighting, Steam / Sauna, High Speed Internet Hookup, Media Room, Exercise Room, Office, Central Vacuum, Wet Bar, Internet Available - Unknown
- Fireplaces
- 1
- Appliances
- Range, Dishwasher, Microwave, Refrigerator, Freezer, Washer, Vacuum System, Range Hood
- Exterior Features
- Deck - Composite, Rain Gutters, Storage, Professional Landscaping, Sprinkler System, Screens, Fenced Yard, Garden, Invisible Fence, Outdoor Shower, ET Irrigation Controller, Other
- Sewer
- Inspection Required for Sale, Private Sewer
Mortgage Calculator
Listing courtesy of Listing Agent: Katherine Wagner from Listing Office: Upper Cape Realty Corp..
Selling Office: .The property listing data and information, or the Images, set forth herein were provided to MLS Property Information Network, Inc. from third party sources, including sellers, lessors, landlords and public records, and were compiled by MLS Property Information Network, Inc. The property listing data and information, and the Images, are for the personal, non commercial use of consumers having a good faith interest in purchasing, leasing or renting listed properties of the type displayed to them and may not be used for any purpose other than to identify prospective properties which such consumers may have a good faith interest in purchasing, leasing or renting. MLS Property Information Network, Inc. and its subscribers disclaim any and all representations and warranties as to the accuracy of the property listing data and information, or as to the accuracy of any of the Images, set forth herein.