61 Airpark Dr, Falmouth, MA 02536
- $1,895,000
- 4
- BD
- 6
- BA
- 5,914
- SqFt




- List Price
- $1,895,000
- Status
- ACTIVE
- MLS#
- 73475573
- Price Change
- ▼ $300,000 1780724776
- Year Built
- 1999
- Style
- Colonial
- Bedrooms
- 4
- Bathrooms
- 6
- Baths Half
- 1
- Acres
- 0.93
- Lot Size
- 40,436
- Living Area
- 5,914
- Subdivision
- Falmouth Airpark
- Region
- East Falmouth
Property Description
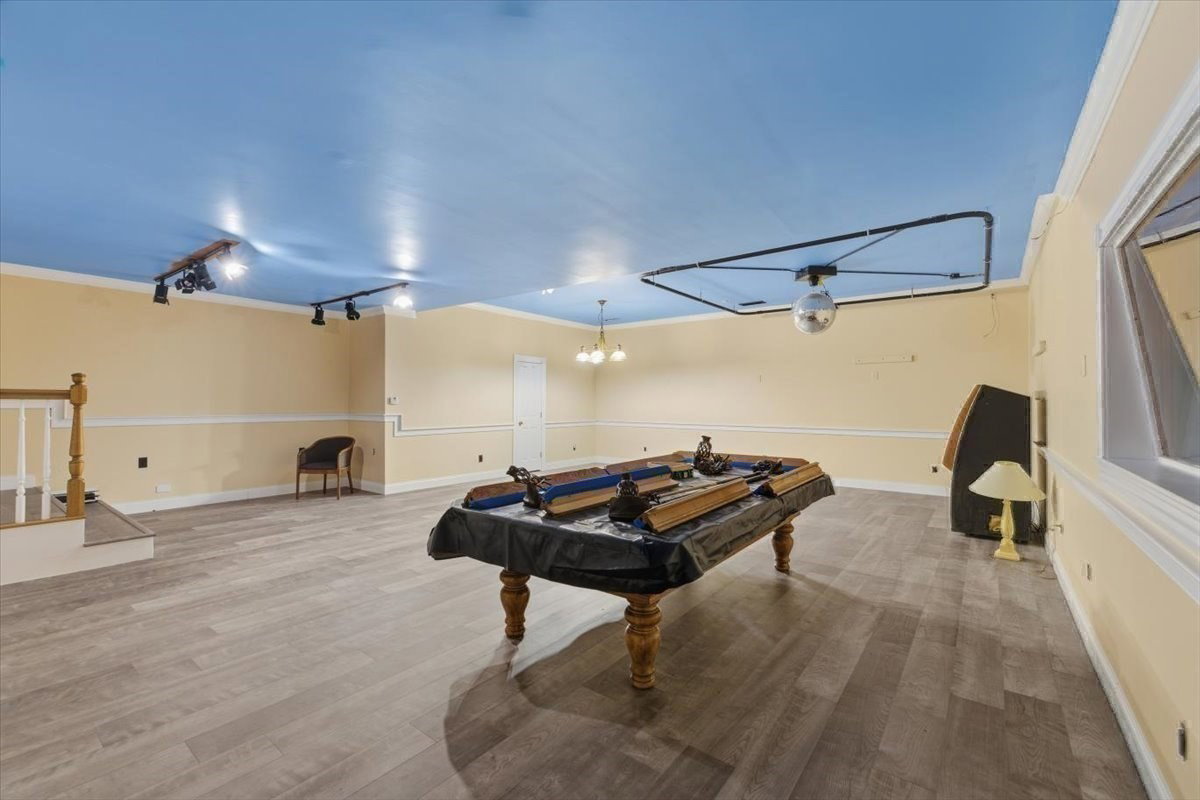
Fly in and taxi to your private hangar at this extraordinary Colonial located in upscale Falmouth Airpark, the only fly-in community in Massachusetts. With 4 bedrooms ensuite, 5 full and 1 half baths, this home is ideal for pilots, hobbyists, and families seeking space, luxury, and versatility. Inside, the open-concept chef’s kitchen. with high end appliances and custom cabinetry, flows into the living and dining areas beneath soaring cathedral ceilings and warm wood beams. Special features include a movie theater, recreation room, game room, two in-home offices, loft area, and a dramatic two-story foyer. The private owner’s wing offers soaring ceilings, a luxury bath and versatile bonus space. Outdoors, enjoy a spacious back patio and deck with runway views The 44’x40’ heated and cooled hangar is perfect for aircraft, car collectors, or woodworking studio. A 3-car garage, central AC, gas heat, and solar panels complete the package. Owner is residence-do not enter driveway.
/u.realgeeks.media/uppercaperealty/ba9abddcef04-UCR_Oval_Logo.gif)
Additional Information
- Taxes
- $11,189
- Hoa Fee
- $1,800
- Interior Features
- Media Room, Game Room, Home Office, Bonus Room, Office, Wet Bar, Internet Available - Broadband
- Fireplaces
- 1
- Appliances
- Gas Water Heater, Water Heater, Range, Dishwasher, Trash Compactor, Microwave, Refrigerator, Washer, Dryer, Range Hood
- Exterior Features
- Deck - Wood, Patio, Balcony, Rain Gutters, Professional Landscaping, Sprinkler System, Decorative Lighting, Screens
- Sewer
- Inspection Required for Sale
Mortgage Calculator
Listing courtesy of Listing Agent: Diana Lucivero from Listing Office: Compass.
The property listing data and information, or the Images, set forth herein were provided to MLS Property Information Network, Inc. from third party sources, including sellers, lessors, landlords and public records, and were compiled by MLS Property Information Network, Inc. The property listing data and information, and the Images, are for the personal, non commercial use of consumers having a good faith interest in purchasing, leasing or renting listed properties of the type displayed to them and may not be used for any purpose other than to identify prospective properties which such consumers may have a good faith interest in purchasing, leasing or renting. MLS Property Information Network, Inc. and its subscribers disclaim any and all representations and warranties as to the accuracy of the property listing data and information, or as to the accuracy of any of the Images, set forth herein.