41 Court St, Chatham, MA 02650
- $2,295,000
- 3
- BD
- 3
- BA
- 3,504
- SqFt










- List Price
- $2,295,000
- Status
- ACTIVE
- MLS#
- 73477537
- Price Change
- ▼ $655,000 1780440058
- Year Built
- 1995
- Style
- Cape
- Bedrooms
- 3
- Bathrooms
- 3
- Baths Half
- 1
- Acres
- 0.69
- Lot Size
- 30,230
- Living Area
- 3,504
- Region
- North Chatham
Property Description
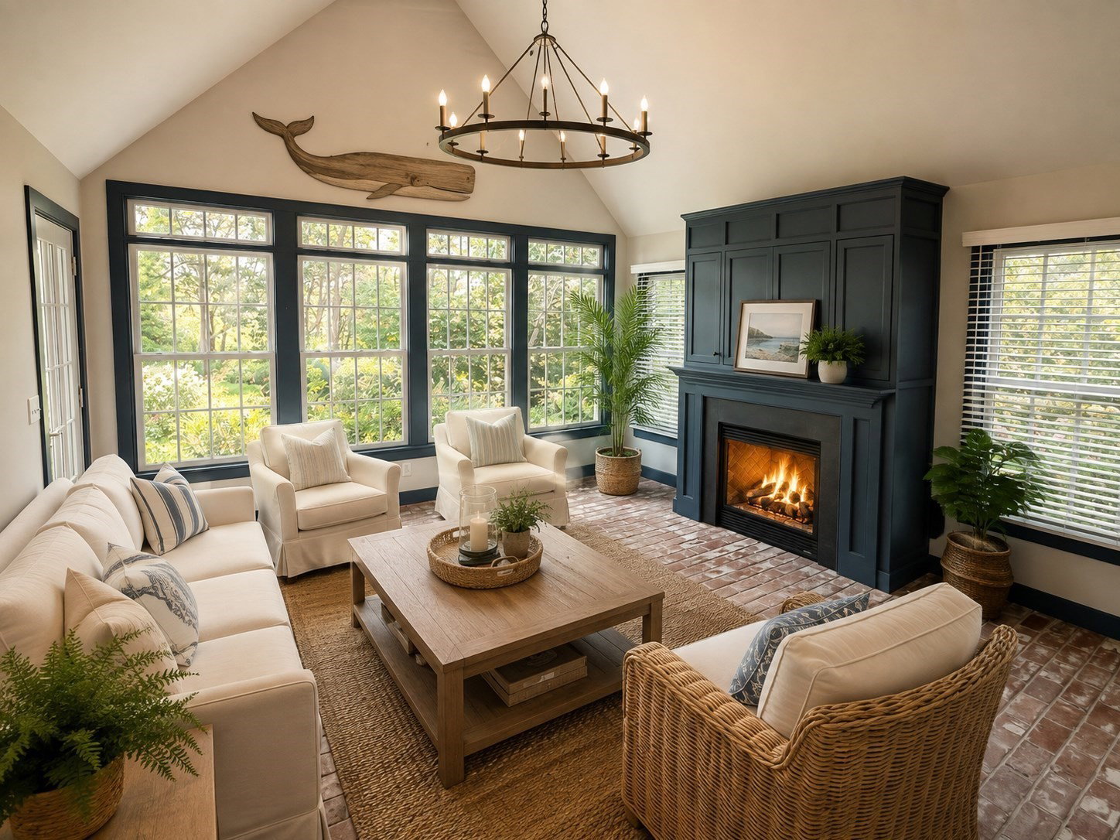
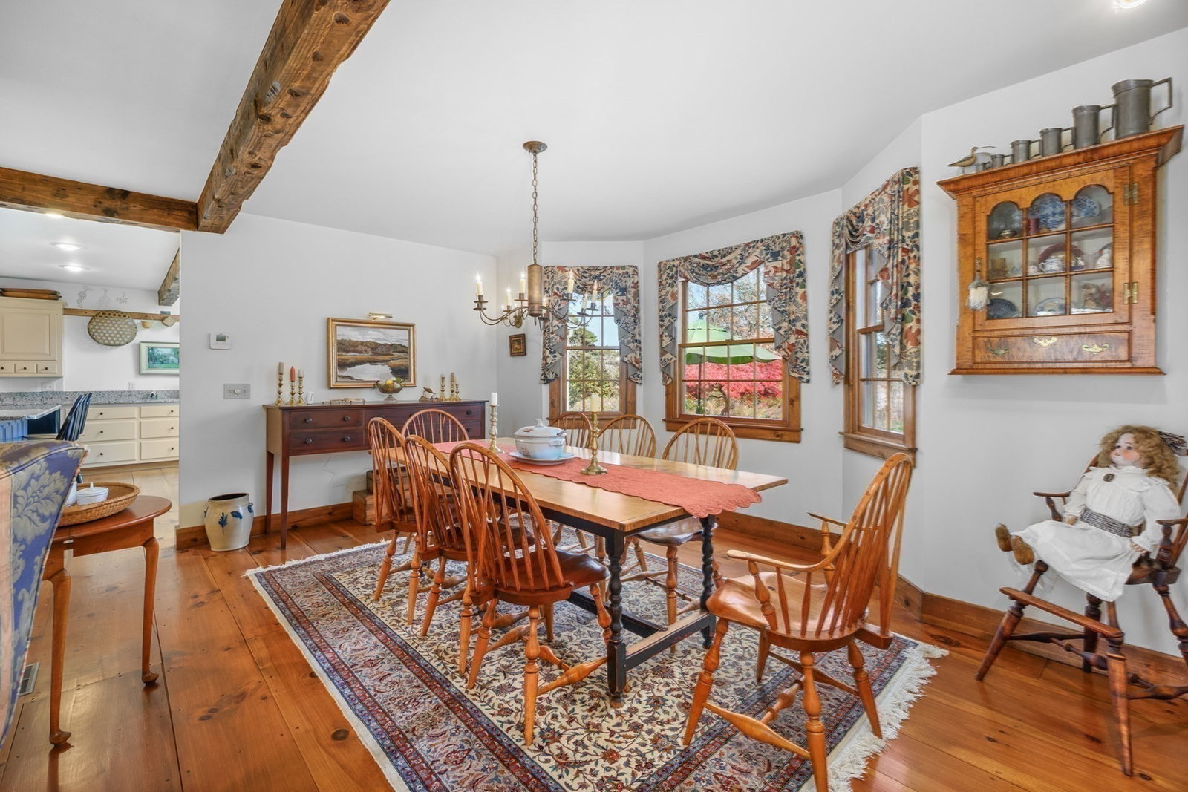
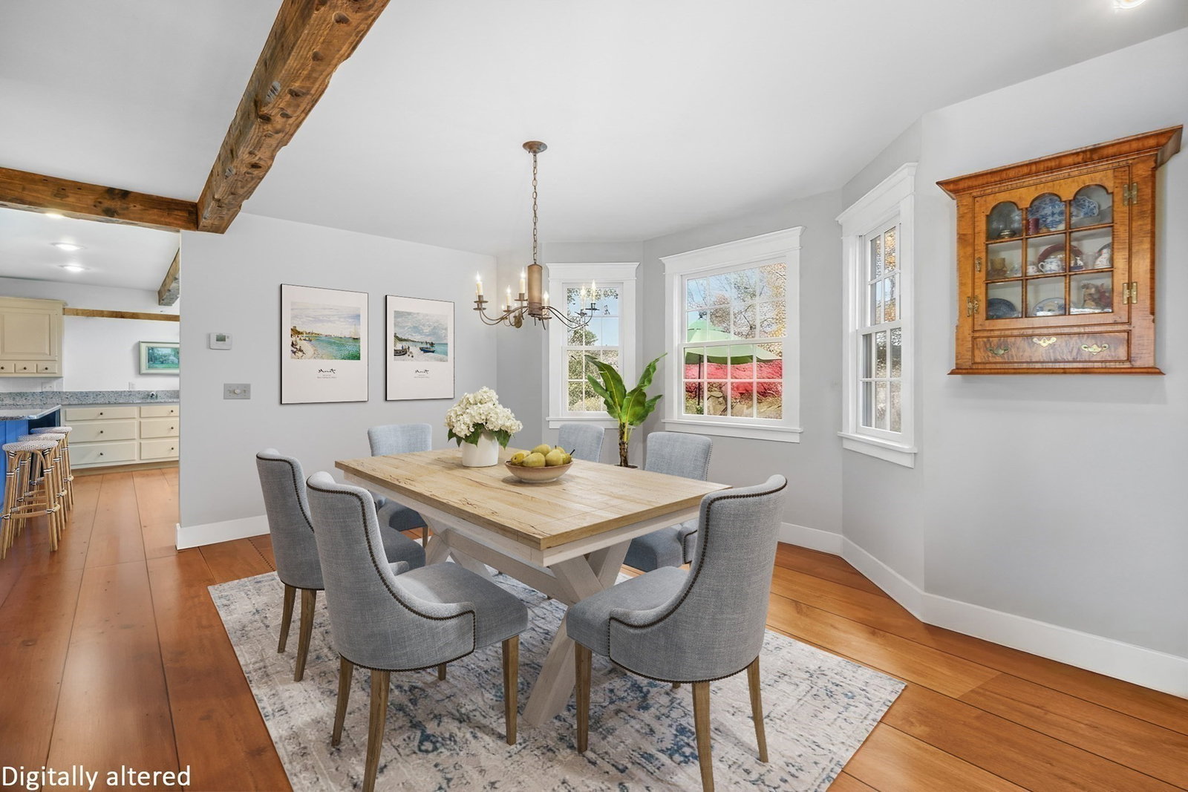
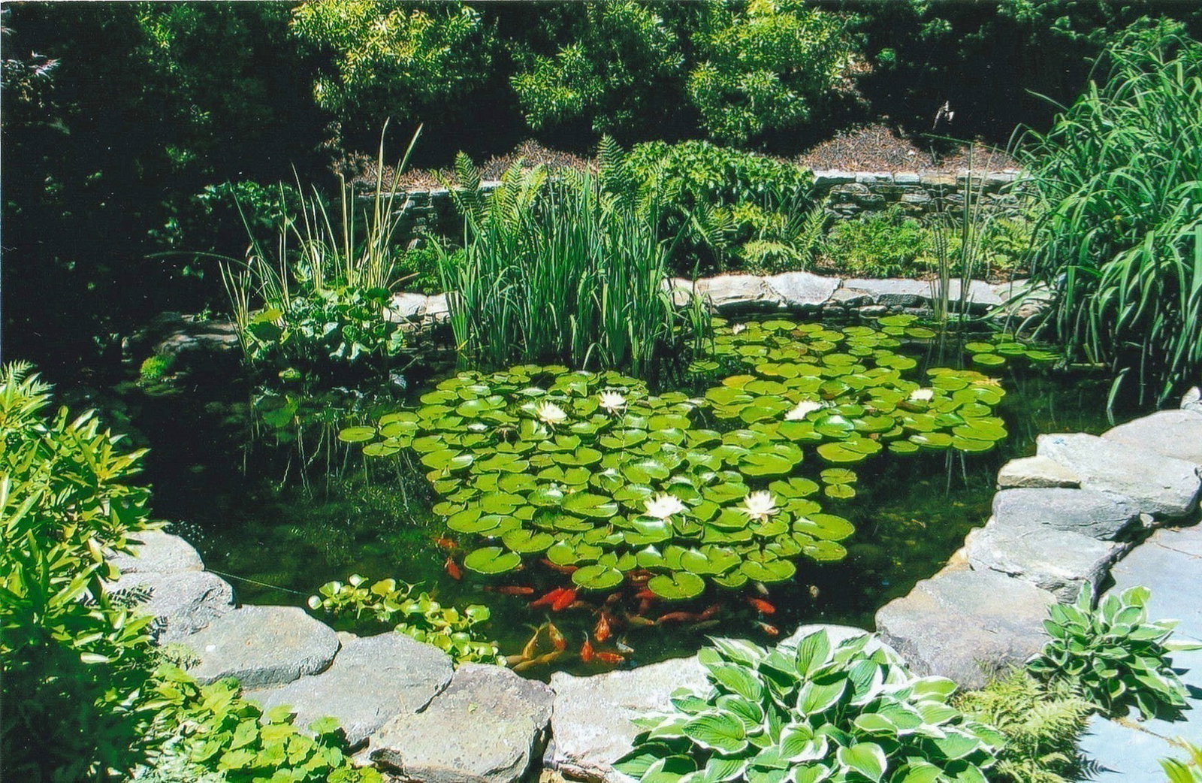
Gracefully sited on edge of Frost Fish Creek, a conservation estuary, this custom built 3 bed,2.5 bath Cape is the essence of Cape Cod style. Sunlit wide pine floors & fine bespoke built-ins, accentuate timeless craftsmanship. Formal living room has grand wood-burning FP, open to elegant dining room & brick floored vaulted ceiling sun/great room with gas FP & wet bar for relaxed moments overlooking koi pond& garden.The chef's kitchen has granite countertops, a generous 6 seat center island, a cooking fireplace & skylit seating area, which flows to the tranquil stone patio for outdoor dining, BBQ.1st FL primary suite with sitting room and en suite bath. Plus lower level office 300 Sq ft, 2 car garage, AC, generator, gas heat, irrigation. Seller to install new 3 BED septic & new 2nd FL heating/AC system. Adjacent Building lot 20,737 Sq ft available for sale $650,000 PIN #73528474 after the house is sold or as a package. 2026 Frost Fish Crk Restoration project for tidal flow in progress.
/u.realgeeks.media/uppercaperealty/ba9abddcef04-UCR_Oval_Logo.gif)
Additional Information
- Taxes
- $6,575
- Interior Features
- Cathedral Ceiling(s), Closet/Cabinets - Custom Built, Wet bar, Lighting - Overhead, Great Room, Sitting Room, Entry Hall, Study, Walk-up Attic
- Fireplaces
- 3
- Appliances
- Gas Water Heater, Oven, Dishwasher, Microwave, Range, Refrigerator, Washer, Dryer, Range Hood, Wine Cooler
- Exterior Features
- Patio, Storage, Professional Landscaping, Sprinkler System, Garden, Stone Wall
- Sewer
- Inspection Required for Sale
Mortgage Calculator
Listing courtesy of Listing Agent: The Nickerson Power Group from Listing Office: Compass.
The property listing data and information, or the Images, set forth herein were provided to MLS Property Information Network, Inc. from third party sources, including sellers, lessors, landlords and public records, and were compiled by MLS Property Information Network, Inc. The property listing data and information, and the Images, are for the personal, non commercial use of consumers having a good faith interest in purchasing, leasing or renting listed properties of the type displayed to them and may not be used for any purpose other than to identify prospective properties which such consumers may have a good faith interest in purchasing, leasing or renting. MLS Property Information Network, Inc. and its subscribers disclaim any and all representations and warranties as to the accuracy of the property listing data and information, or as to the accuracy of any of the Images, set forth herein.