824 Tucker Rd, Dartmouth, MA 02747
- $1,775,000
- 12
- BD
- 14
- BA
- 12,255
- SqFt








- List Price
- $1,775,000
- Status
- ACTIVE
- MLS#
- 73477947
- Price Change
- ▼ $75,000 1777330361
- Year Built
- 1920
- Style
- Colonial Revival
- Bedrooms
- 12
- Bathrooms
- 14
- Baths Half
- 5
- Acres
- 4.22
- Lot Size
- 183,823
- Living Area
- 12,255
Property Description
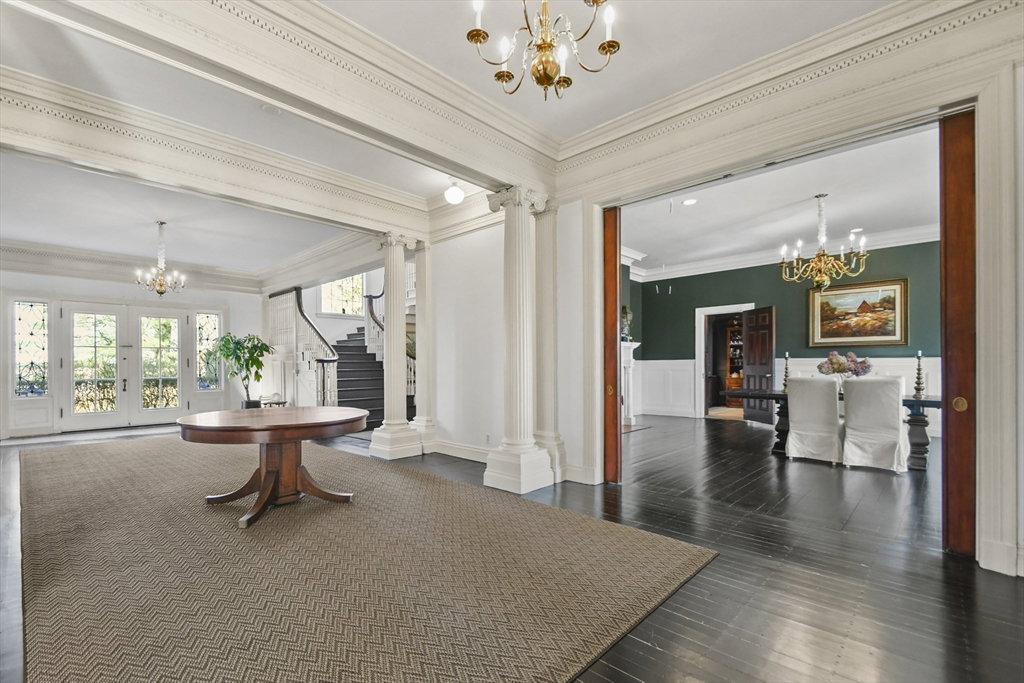
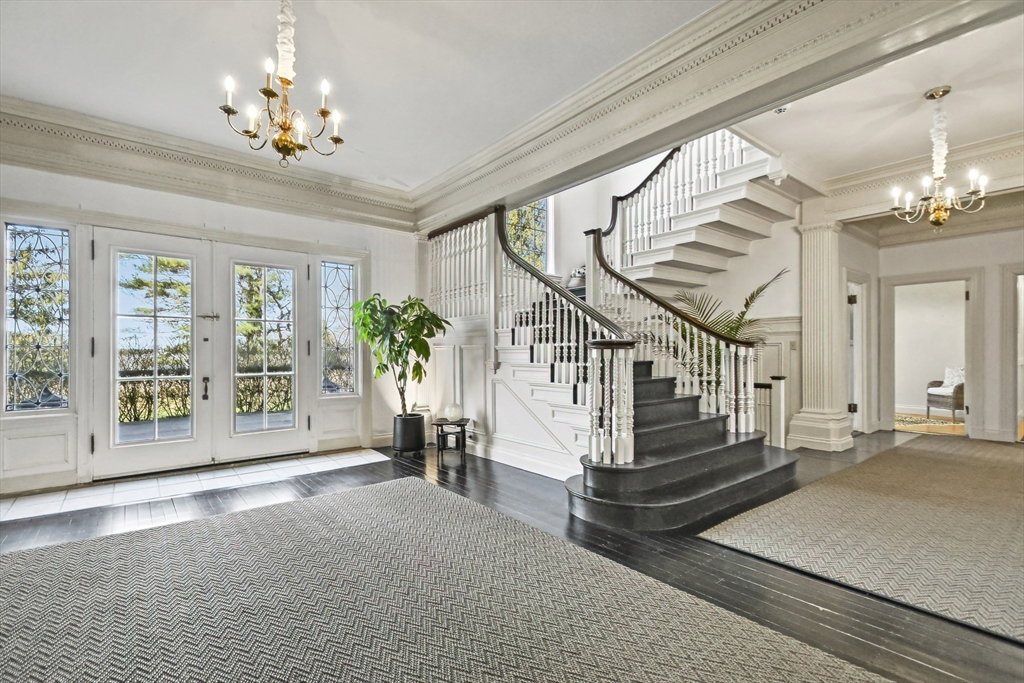
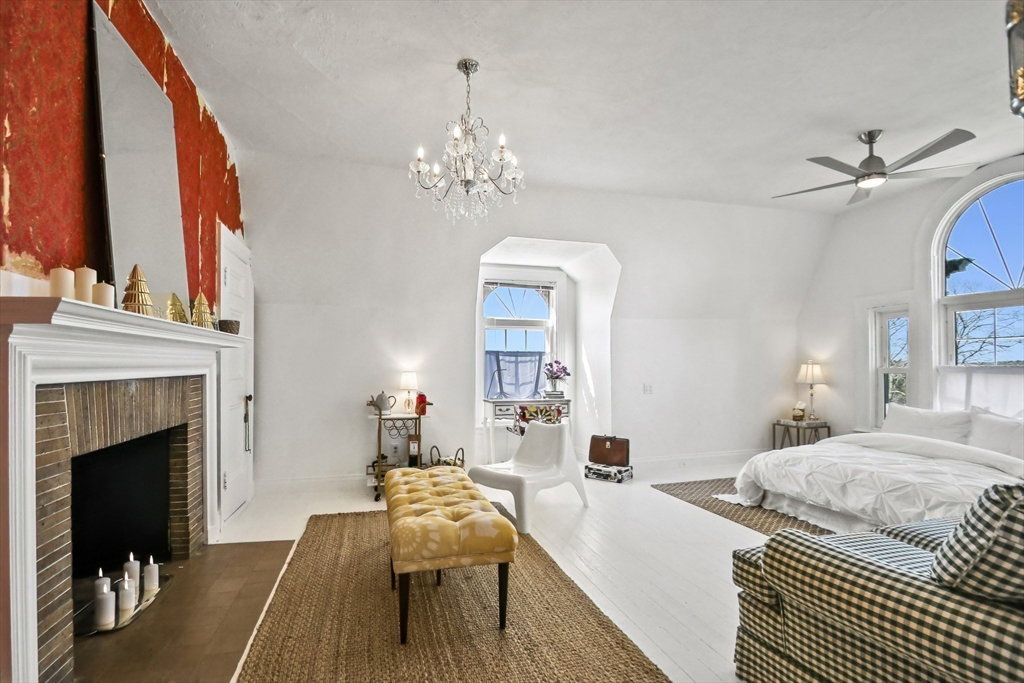
Welcome to “Greene Acres,” a grand Neo-Georgian estate built in 1902 by Peabody & Stearns for Francis B. Greene, son of a New Bedford whaling magnate. Once part of an 80-acre hobby farm, this 12,000+ SF residence showcases Palladian windows, dentil moldings, soaring ceilings, and a sweeping columned entrance hall that sets the tone for its remarkable scale. Expansive formal rooms, sun-filled living spaces, and period craftsmanship reflect the elegance of the Gilded Age. Updated electrical, plumbing, and baths provide modern comfort while preserving significant opportunity for thoughtful restoration. Set within Dartmouth’s Tucker Farm Historic District, the grounds feature a century-old Italianate walled garden with potting house and reflection pool ready for revival. Surrounded by beaches, conservation trails, and coastal charm, this location blends history with lifestyle. Ferry access to Nantucket and Martha’s Vineyard and the new South Coast Rail to Boston are just 15min away.
/u.realgeeks.media/uppercaperealty/ba9abddcef04-UCR_Oval_Logo.gif)
Additional Information
- Taxes
- $13,768
- Hoa Fee
- $100
- Interior Features
- Bathroom - Full, Closet, Lighting - Overhead, Home Office, Sitting Room, Bedroom, Internet Available - Unknown, Elevator
- Fireplaces
- 7
- Appliances
- Gas Water Heater, Electric Water Heater, Range, Dishwasher, Microwave, Refrigerator, Freezer, Washer, Dryer, Range Hood
- Exterior Features
- Deck - Wood, Patio, Rain Gutters, Storage, Sprinkler System, Gazebo, Fruit Trees, Garden
- Sewer
- Public Sewer
Mortgage Calculator
Listing courtesy of Listing Agent: Bradford Thelin from Listing Office: RE/MAX Vantage.
The property listing data and information, or the Images, set forth herein were provided to MLS Property Information Network, Inc. from third party sources, including sellers, lessors, landlords and public records, and were compiled by MLS Property Information Network, Inc. The property listing data and information, and the Images, are for the personal, non commercial use of consumers having a good faith interest in purchasing, leasing or renting listed properties of the type displayed to them and may not be used for any purpose other than to identify prospective properties which such consumers may have a good faith interest in purchasing, leasing or renting. MLS Property Information Network, Inc. and its subscribers disclaim any and all representations and warranties as to the accuracy of the property listing data and information, or as to the accuracy of any of the Images, set forth herein.