10 Notre Dame Ave, Harwich, MA 02646
- $3,395,000
- 5
- BD
- 6
- BA
- 5,481
- SqFt



- List Price
- $3,395,000
- Status
- ACTIVE
- MLS#
- 73483833
- Year Built
- 2026
- Style
- Cape
- Bedrooms
- 5
- Bathrooms
- 6
- Baths Half
- 2
- Acres
- 1.31
- Lot Size
- 56,889
- Living Area
- 5,481
- Region
- Harwichport
Property Description
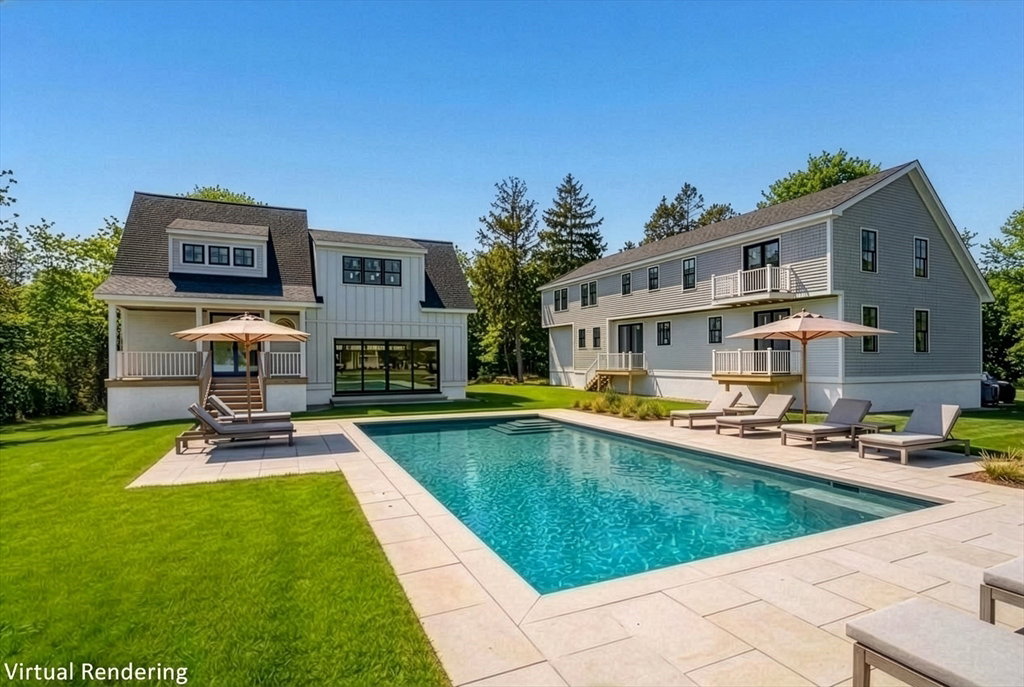
Nestled in the heart of Harwich Port,this exceptional new construction blends classic Cape Cod charm with modern luxury. The sun-filled home offers 4 bedrooms, including a first-floor en-suite primary with private deck access overlooking the pool. Designed for effortless coastal living, the open floor plan features 9'6"ceilings, white oak flooring, Andersen windows, and quality finishes throughout.The living room showcases a coffered ceiling and crown molding, while the gourmet kitchen features white shaker cabinetry,quartz countertops,a center island, and sliders to the outdoor deck. A private first-floor office provides added flexibility. Upstairs, a spacious family room with wet bar and deck access is perfect for entertaining, along with three additional bedrooms, two en-suites, and a laundry room. Additional highlights include a walkout basement, a detached carriage house for guests or a studio,a sparkling pool,and landscaped grounds just moments from beaches,shops,and restaurants
/u.realgeeks.media/uppercaperealty/ba9abddcef04-UCR_Oval_Logo.gif)
Additional Information
- Taxes
- $1,679
- Interior Features
- Home Office
- Appliances
- Gas Water Heater, Range, Disposal, Microwave, Refrigerator
- Exterior Features
- Deck, Patio, Pool - Inground, Pool - Inground Heated, Professional Landscaping, Sprinkler System, Screens, Guest House
- Sewer
- Private Sewer
Mortgage Calculator
Listing courtesy of Listing Agent: Sandra Tanco from Listing Office: Kinlin Grover Compass.
The property listing data and information, or the Images, set forth herein were provided to MLS Property Information Network, Inc. from third party sources, including sellers, lessors, landlords and public records, and were compiled by MLS Property Information Network, Inc. The property listing data and information, and the Images, are for the personal, non commercial use of consumers having a good faith interest in purchasing, leasing or renting listed properties of the type displayed to them and may not be used for any purpose other than to identify prospective properties which such consumers may have a good faith interest in purchasing, leasing or renting. MLS Property Information Network, Inc. and its subscribers disclaim any and all representations and warranties as to the accuracy of the property listing data and information, or as to the accuracy of any of the Images, set forth herein.