55 Seth Goodspeed's Way, Barnstable, MA 02655
- $649,000
- 2
- BD
- 2
- BA
- 1,040
- SqFt

















- List Price
- $649,000
- Status
- ACTIVE
- MLS#
- 73513515
- Price Change
- ▼ $10,900 1784576737
- Year Built
- 1977
- Style
- Ranch
- Bedrooms
- 2
- Bathrooms
- 2
- Acres
- 0.35
- Lot Size
- 15,245
- Living Area
- 1,040
- Subdivision
- Osterville Heights
- Region
- Osterville
Property Description
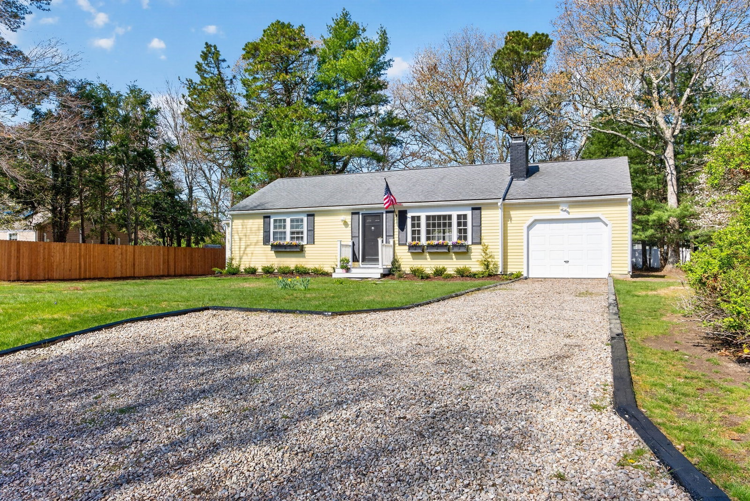
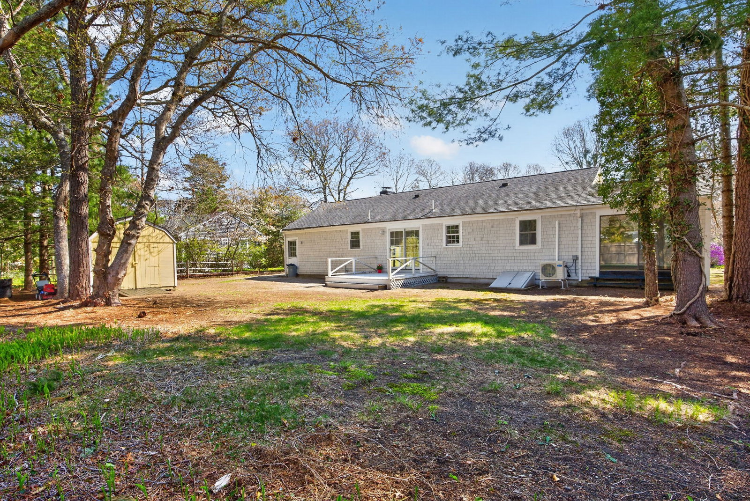
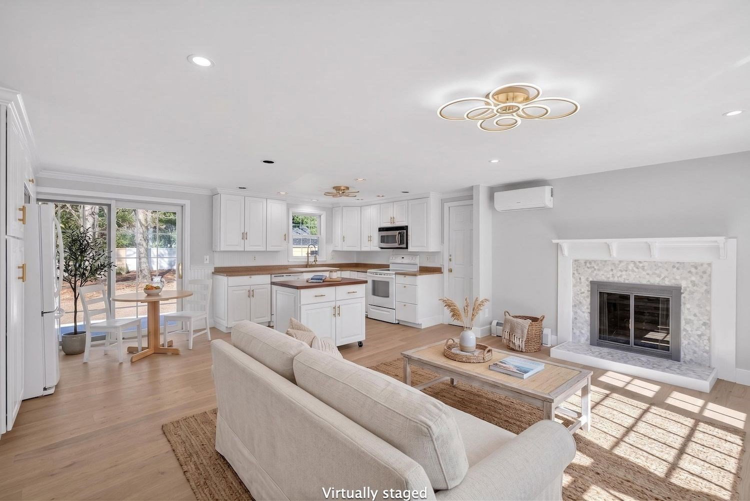
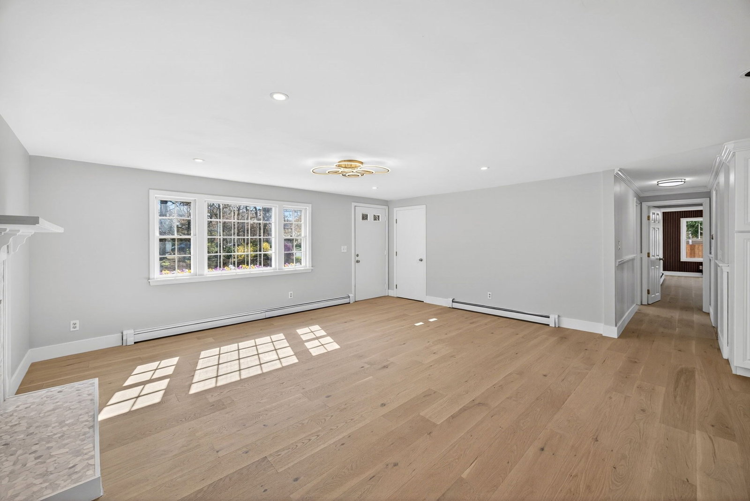
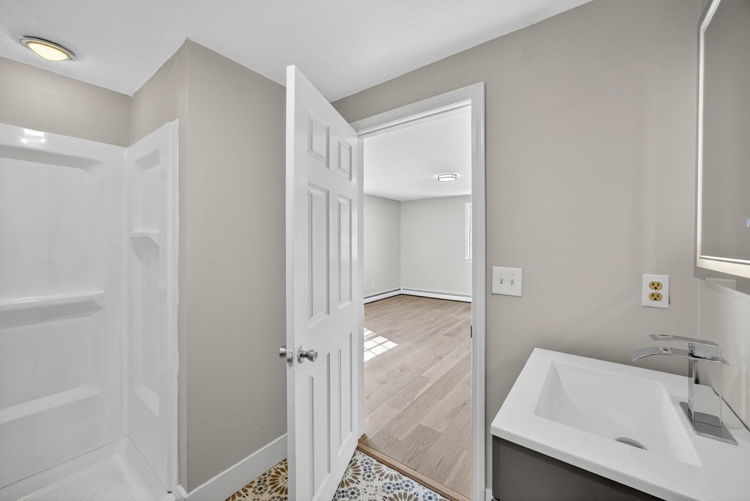
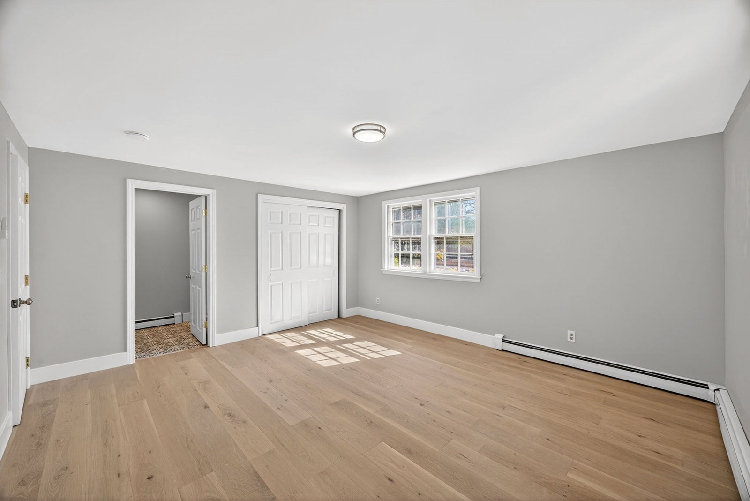
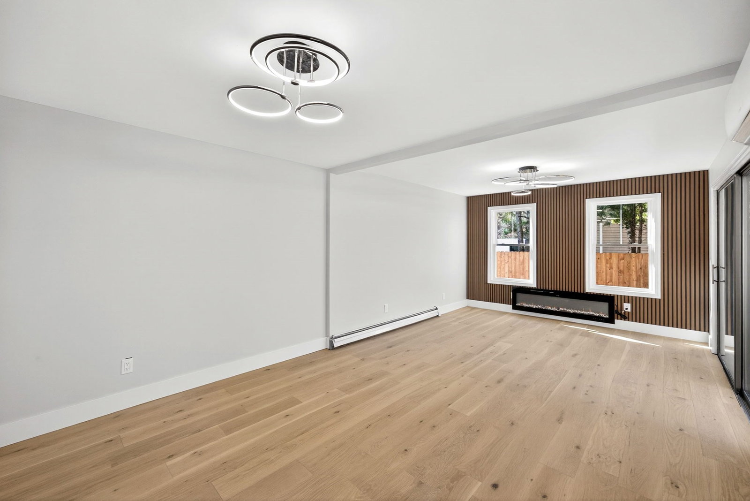
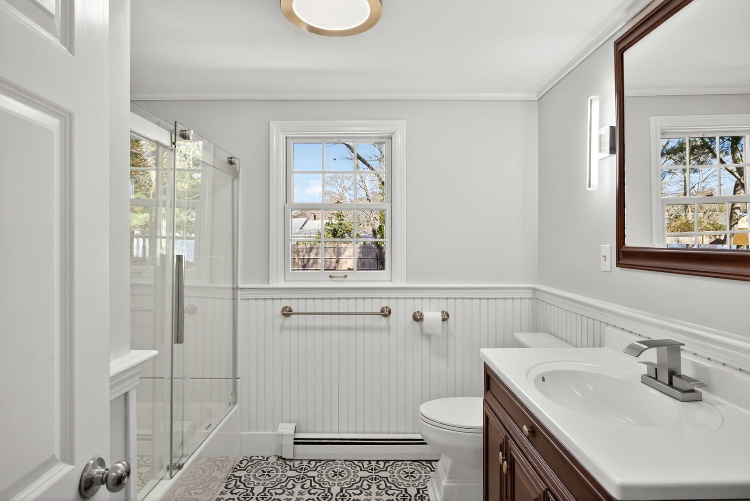
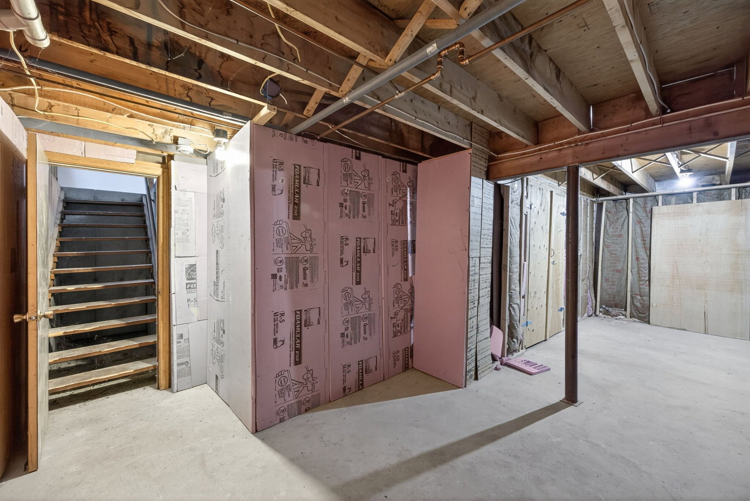
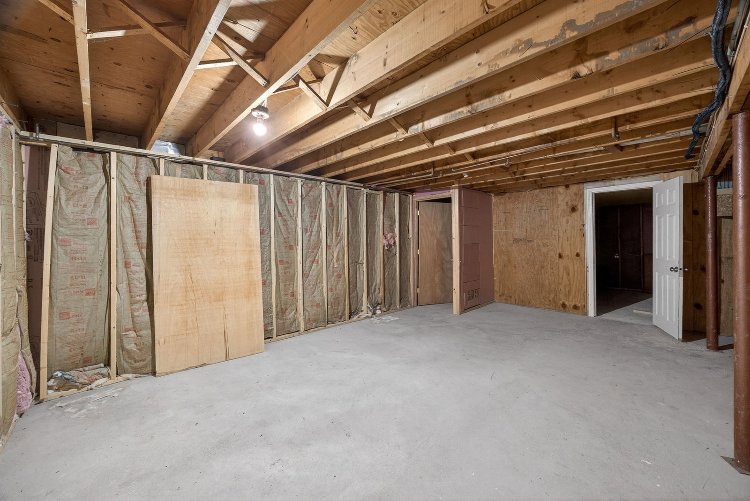
Incredible value at this new price in Osterville Heights! Move right into this sun-filled open-concept ranch with one-car garage and oversized shed, a private and spacious partially-fenced backyard with its park-like setting is perfect for adding a potential pool, enjoying outdoor games, barbecues, and relaxing with family and friends. New improvements include enhanced landscaping, fresh paint, Canadian white oak flooring throughout, three Rovsun mini-split A/C units, tile floors in both bathrooms, an Electrolux non-venting stackable washer/dryer in hallway full bath, vanity/toilet in second bedroom bath, and an electric heated fireplace in large bedroom. The full lower level as well as the generous backyard provides more options for additional living space. Perfectly suited as a year-round residence, vacation getaway or investment opportunity. Ideally located just minutes from Osterville Village, Dowses Beach, golf, boating, shopping, dining and many other premier local amenities!
/u.realgeeks.media/uppercaperealty/ba9abddcef04-UCR_Oval_Logo.gif)
Additional Information
- Taxes
- $3,484
- Fireplaces
- 2
- Appliances
- Water Heater, Tankless Water Heater, Range, Dishwasher, Microwave, Refrigerator, Washer, Dryer, Washer/Dryer
- Exterior Features
- Deck - Wood, Patio, Storage, Decorative Lighting, Screens, Fenced Yard
- Sewer
- Private Sewer
Mortgage Calculator
Listing courtesy of Listing Agent: Donna Christopher from Listing Office: Sotheby's International Realty.
The property listing data and information, or the Images, set forth herein were provided to MLS Property Information Network, Inc. from third party sources, including sellers, lessors, landlords and public records, and were compiled by MLS Property Information Network, Inc. The property listing data and information, and the Images, are for the personal, non commercial use of consumers having a good faith interest in purchasing, leasing or renting listed properties of the type displayed to them and may not be used for any purpose other than to identify prospective properties which such consumers may have a good faith interest in purchasing, leasing or renting. MLS Property Information Network, Inc. and its subscribers disclaim any and all representations and warranties as to the accuracy of the property listing data and information, or as to the accuracy of any of the Images, set forth herein.