3a Johnnies Way, Rehoboth, MA 02769
- $1,574,500
- 4
- BD
- 3
- BA
- 3,128
- SqFt





- List Price
- $1,574,500
- Status
- ACTIVE
- MLS#
- 73523777
- Year Built
- 2026
- Style
- Colonial
- Bedrooms
- 4
- Bathrooms
- 3
- Baths Half
- 1
- Acres
- 1.41
- Lot Size
- 61,436
- Living Area
- 3,128
- Subdivision
- Rocky Run Phase II
- Region
- South Rehoboth
Property Description
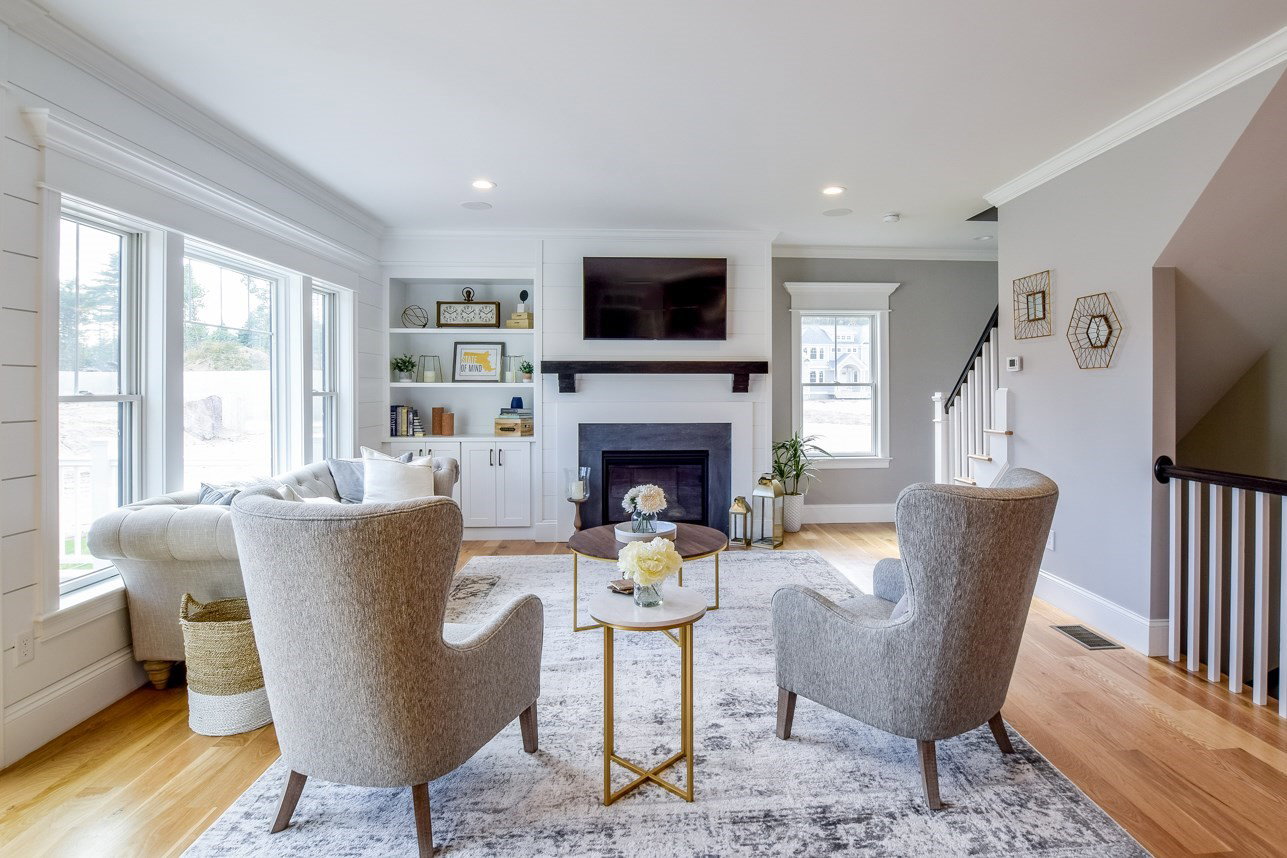
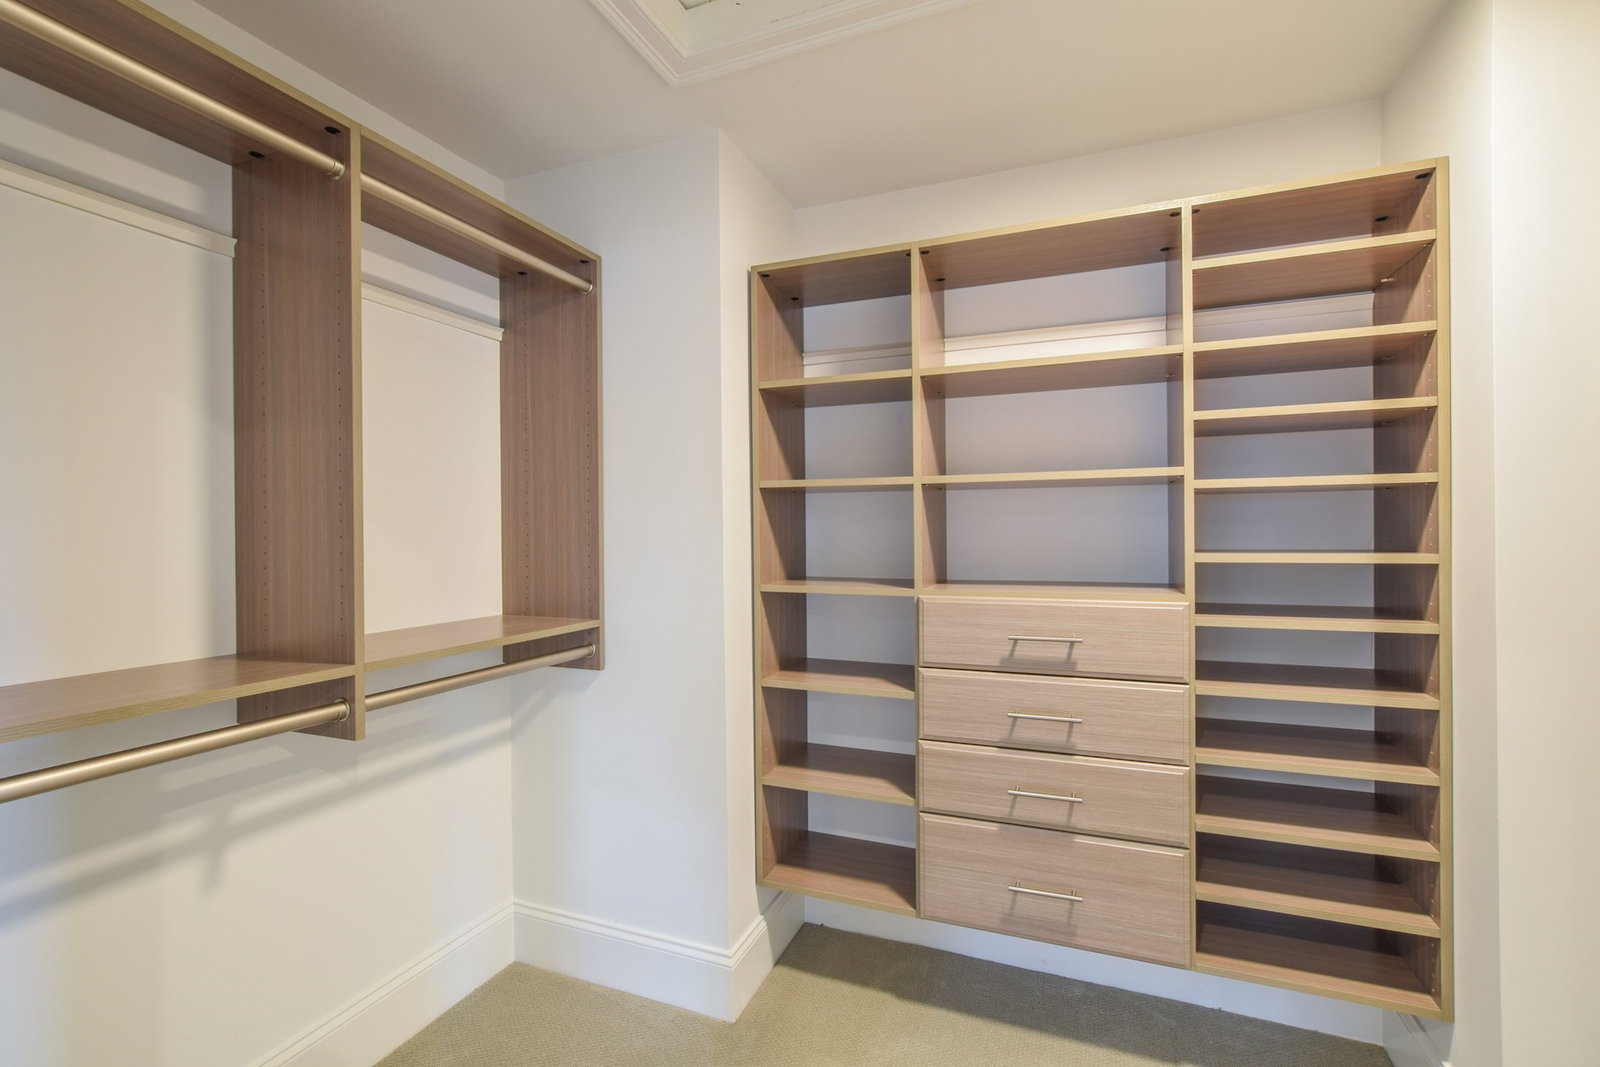
Build your dream home in Rehoboth’s premier gated community with Meridian Custom Homes, known for exceptional craftsmanship & attention to detail. This stunning custom 2-story design features 3,128sf of beautifully designed living space offering 4 beds, 2.5 baths, including a private & luxurious primary suite featuring a large walk-in closet & private spa bath. Enjoy a spacious open layout with 9’ ceilings, elegant moldings, hardwoods & detailed trim. The gourmet kitchen is a showstopper featuring a walk-in pantry, large island, tile backsplash & custom cabinetry - perfect for both everyday living & entertaining. The dining room features wall detailing & crown molding, while the great room offers a wood-burning fireplace & custom built-ins. Exterior highlights: Front porch w/ shingle accents, private rear deck & 2-car side-entry garage. Multiple home styles & floor plans available. *Home is to be built. Photos may include upgrades & features not included in base price.
/u.realgeeks.media/uppercaperealty/ba9abddcef04-UCR_Oval_Logo.gif)
Additional Information
- Interior Features
- Mud Room, Bathroom, Home Office
- Fireplaces
- 1
- Appliances
- Water Heater, Tankless Water Heater, Plumbed For Ice Maker
- Exterior Features
- Deck, Rain Gutters, Screens
- Sewer
- Private Sewer
Mortgage Calculator
Listing courtesy of Listing Agent: Jimmy Andrade from Listing Office: The Mello Group, Inc..
The property listing data and information, or the Images, set forth herein were provided to MLS Property Information Network, Inc. from third party sources, including sellers, lessors, landlords and public records, and were compiled by MLS Property Information Network, Inc. The property listing data and information, and the Images, are for the personal, non commercial use of consumers having a good faith interest in purchasing, leasing or renting listed properties of the type displayed to them and may not be used for any purpose other than to identify prospective properties which such consumers may have a good faith interest in purchasing, leasing or renting. MLS Property Information Network, Inc. and its subscribers disclaim any and all representations and warranties as to the accuracy of the property listing data and information, or as to the accuracy of any of the Images, set forth herein.