131 Maple Street, Scituate, MA 02066
- $1,499,000
- 3
- BD
- 5
- BA
- 3,598
- SqFt










- List Price
- $1,499,000
- Status
- ACTIVE
- MLS#
- 73531055
- Price Change
- ▼ $51,000 1783824159
- Year Built
- 2025
- Style
- Colonial
- Bedrooms
- 3
- Bathrooms
- 5
- Baths Half
- 2
- Acres
- 0.42
- Lot Size
- 18,102
- Living Area
- 3,598
- Region
- Pincin Hill
Property Description
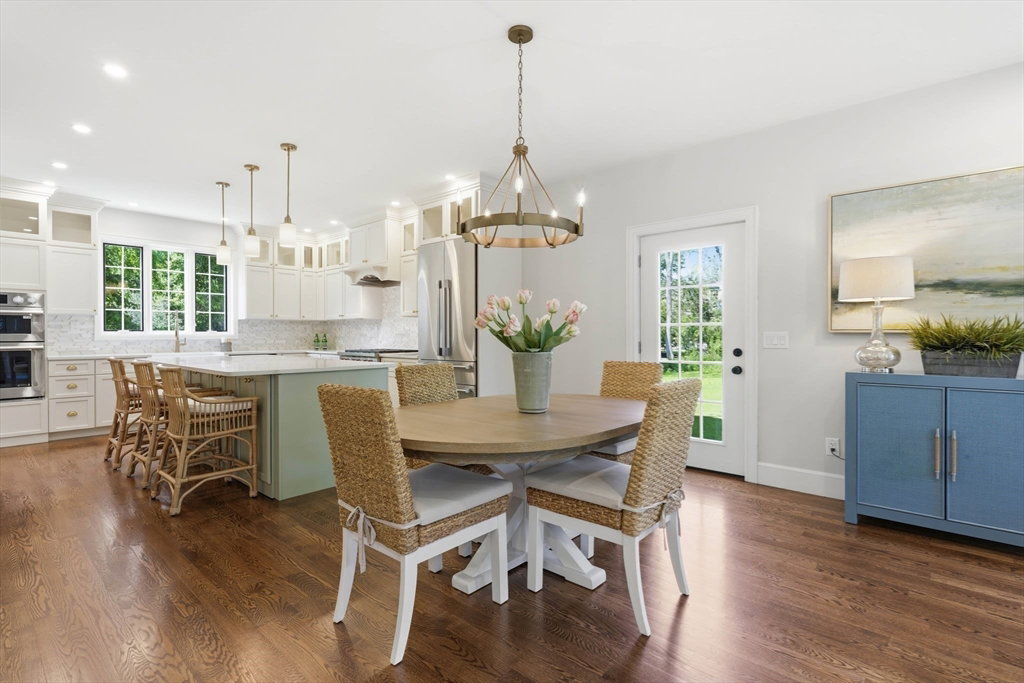
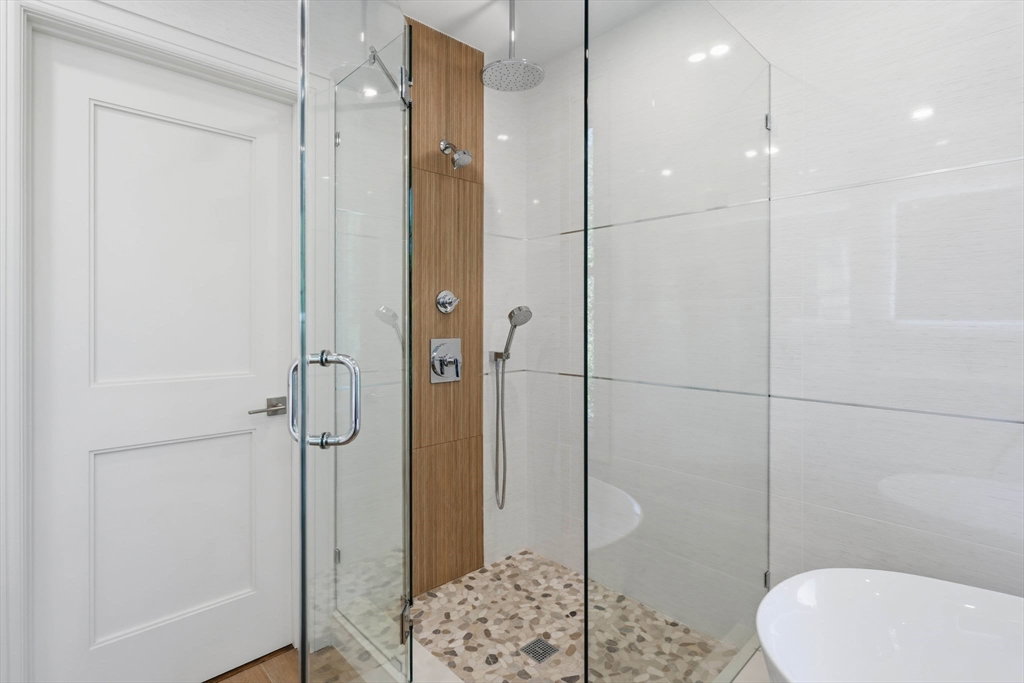
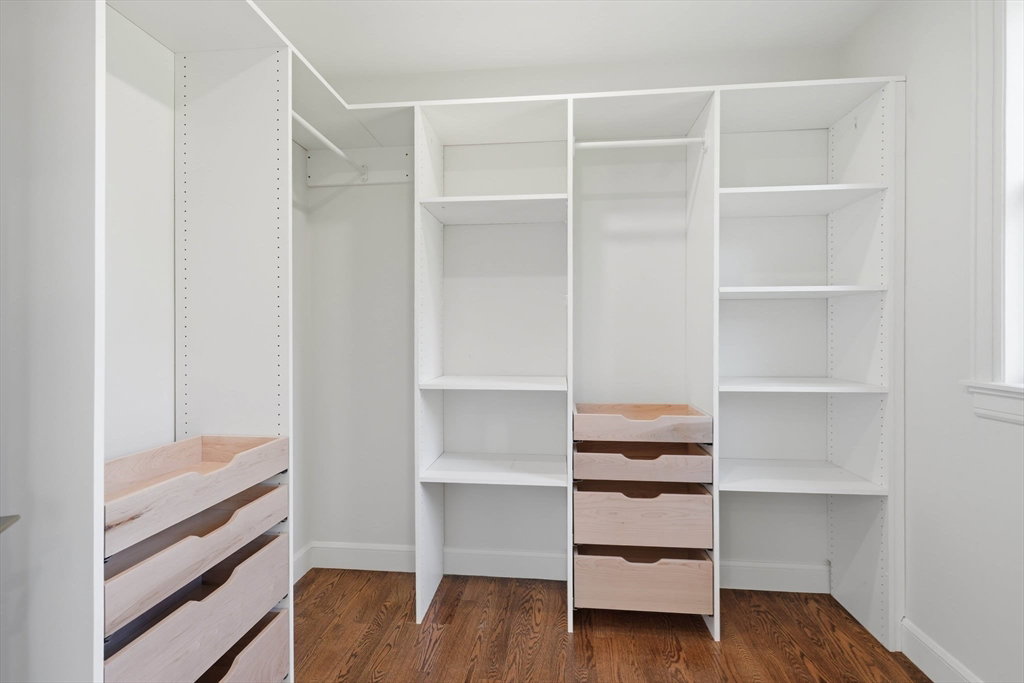
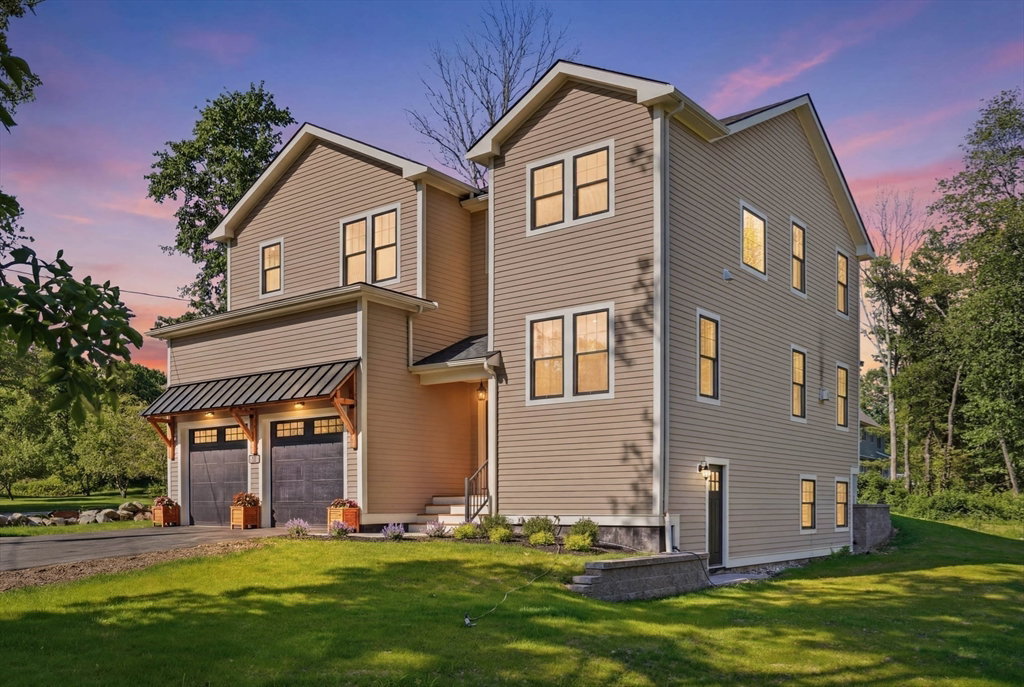
Establish Roots in Scituate’s sought-after West End & Enjoy the ease of new construction. This sun-filled home offers refined, open-concept living enhanced by custom millwork & thoughtfully designed spaces ideal for both everyday living & entertaining. The chef’s kitchen is a standout, appointed with a Wolf 6-burner cooktop, Signature Suite SS appliances including steam & sous-vide oven features & a grand center island. A gas fireplace anchors the living area, creating a warm & inviting gathering space. Upstairs, 3 well-appointed bedrooms each feature ensuite baths with high-end finishes & custom walk-in closets. The primary spa-inspired bath is complete with radiant heat, a soaking tub, & towel warmer. A spacious walk-out lower-level with a half-bath provides flexibility for a variety of uses. EV charging and energy-efficient systems add modern convenience. Ideally located near dining, shopping, and Scituate’s beaches. MAKE AN OFFER! Builder will consider modifications to make this home the perfect fit for you!
/u.realgeeks.media/uppercaperealty/ba9abddcef04-UCR_Oval_Logo.gif)
Additional Information
- Taxes
- $9,038
- Interior Features
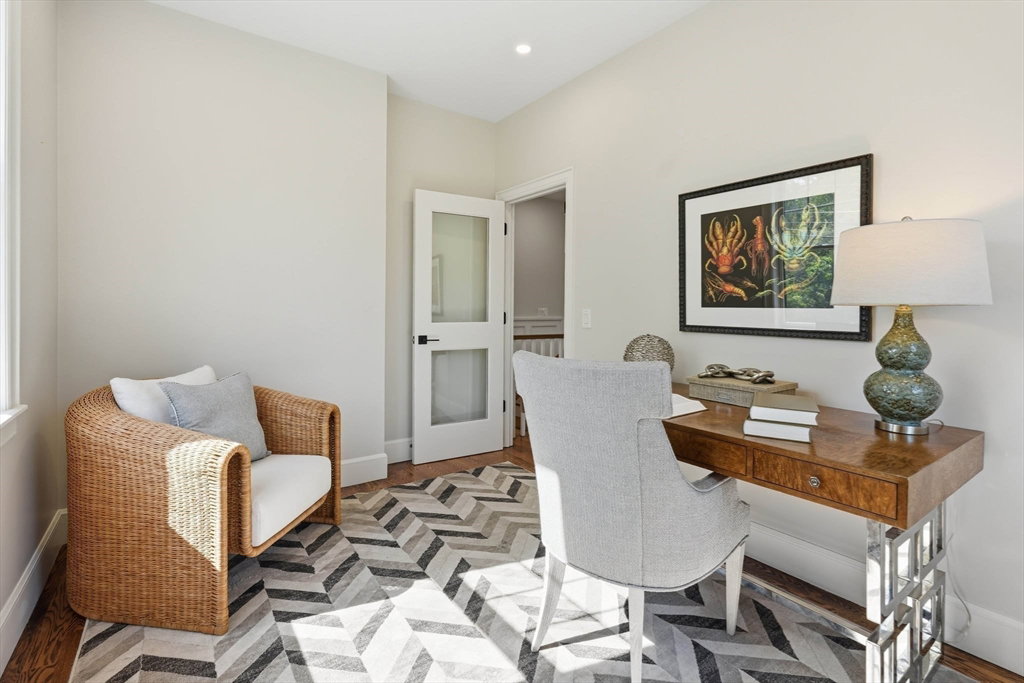
- Recessed Lighting, Office, Wired for Sound
- Fireplaces
- 1
- Appliances
- Electric Water Heater, Water Heater, Tankless Water Heater, Oven, Microwave, Range, ENERGY STAR Qualified Refrigerator, ENERGY STAR Qualified Dishwasher, Range Hood, Plumbed For Ice Maker
- Exterior Features
- Rain Gutters, Professional Landscaping, Screens
- Sewer
- Private Sewer
Mortgage Calculator
Listing courtesy of Listing Agent: Rebecca Glynn from Listing Office: Coldwell Banker Realty - Norwell - Hanover Regional Office.
The property listing data and information, or the Images, set forth herein were provided to MLS Property Information Network, Inc. from third party sources, including sellers, lessors, landlords and public records, and were compiled by MLS Property Information Network, Inc. The property listing data and information, and the Images, are for the personal, non commercial use of consumers having a good faith interest in purchasing, leasing or renting listed properties of the type displayed to them and may not be used for any purpose other than to identify prospective properties which such consumers may have a good faith interest in purchasing, leasing or renting. MLS Property Information Network, Inc. and its subscribers disclaim any and all representations and warranties as to the accuracy of the property listing data and information, or as to the accuracy of any of the Images, set forth herein.