58 Shirley Road, Raynham, MA 02767
- $1,149,000
- 4
- BD
- 3
- BA
- 3,721
- SqFt






- List Price
- $1,149,000
- Status
- ACTIVE
- MLS#
- 73533470
- Price Change
- ▼ $26,000 1784001239
- Year Built
- 1996
- Style
- Colonial, Georgian
- Bedrooms
- 4
- Bathrooms
- 3
- Acres
- 1.09
- Lot Size
- 47,493
- Living Area
- 3,721
Property Description
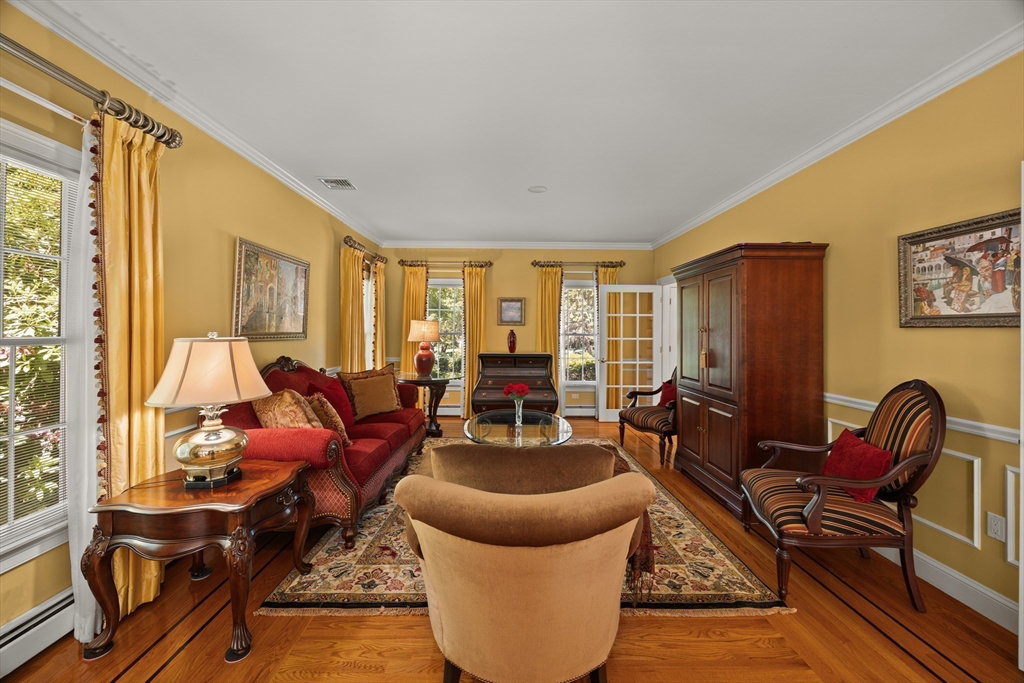
Tucked away on a cul-de-sac and set on 1.09 acres, this custom-designed Georgian Colonial offers over 3,700 sq. feet of thoughtfully crafted living space. The brick-front exterior, cedar clapboards, mature landscaping, stamped concrete patio, and granite-accented driveway create exceptional curb appeal. Inside, you'll find 9' first-floor ceilings, custom moldings, oak flooring w/ mahogany inlays, a stunning kitchen featuring granite countertops, birch cabinetry, and an 8' center island, plus a spacious family room with a wood-burning fireplace. The second floor offers spacious bedrooms, including a luxurious primary suite with marble finishes and Jacuzzi tub. A finished office above the three-car garage provides ideal work-from-home space. Additional highlights include a whole-house generator, security system, central vacuum, intercom, California Closets throughout, Andersen windows & French doors, walk-up attic, five-zone heat, two-zone A/C, updated roof (2024), new condensers (2025)
/u.realgeeks.media/uppercaperealty/ba9abddcef04-UCR_Oval_Logo.gif)
Additional Information
- Taxes
- $10,823
- Interior Features
- Dining Area, Recessed Lighting, Crown Molding, Closet/Cabinets - Custom Built, Walk-In Closet(s), Attic Access, Living/Dining Rm Combo, Foyer, Entry Hall, Den, Home Office, Central Vacuum, Walk-up Attic, Internet Available - Broadband
- Fireplaces
- 1
- Appliances
- Water Heater, Tankless Water Heater, Range, Dishwasher, Microwave, Refrigerator, Plumbed For Ice Maker
- Exterior Features
- Patio, Rain Gutters, Storage, Professional Landscaping, Sprinkler System, Decorative Lighting, Screens, Stone Wall
- Sewer
- Private Sewer
Mortgage Calculator
Listing courtesy of Listing Agent: AJ Andrews from Listing Office: Century 21 Realty Network.
The property listing data and information, or the Images, set forth herein were provided to MLS Property Information Network, Inc. from third party sources, including sellers, lessors, landlords and public records, and were compiled by MLS Property Information Network, Inc. The property listing data and information, and the Images, are for the personal, non commercial use of consumers having a good faith interest in purchasing, leasing or renting listed properties of the type displayed to them and may not be used for any purpose other than to identify prospective properties which such consumers may have a good faith interest in purchasing, leasing or renting. MLS Property Information Network, Inc. and its subscribers disclaim any and all representations and warranties as to the accuracy of the property listing data and information, or as to the accuracy of any of the Images, set forth herein.