11 Santuit Pond Rd, Mashpee, MA 02649
- $698,900
- 2
- BD
- 2
- BA
- 1,764
- SqFt










- List Price
- $698,900
- Status
- PRICE CHANGED
- MLS#
- 73535257
- Price Change
- ▼ $41,000 1785187078
- Year Built
- 1995
- Style
- Cape
- Bedrooms
- 2
- Bathrooms
- 2
- Acres
- 0.30
- Lot Size
- 13,112
- Living Area
- 1,764
- Subdivision
- Santuit Pond Estates
- Region
- Mashpee (village)
Property Description
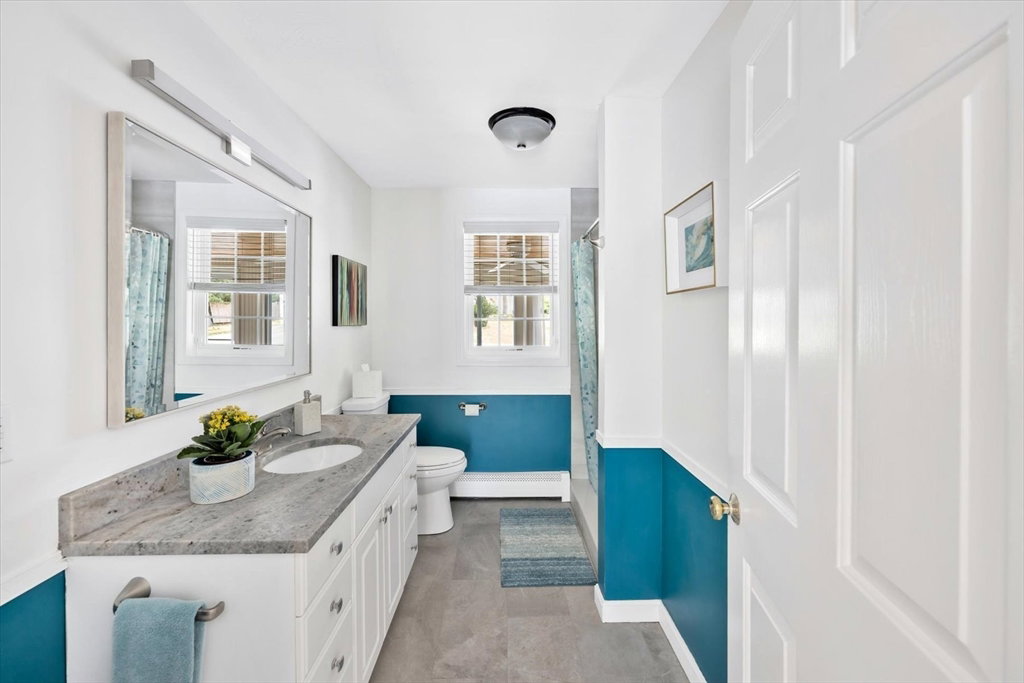
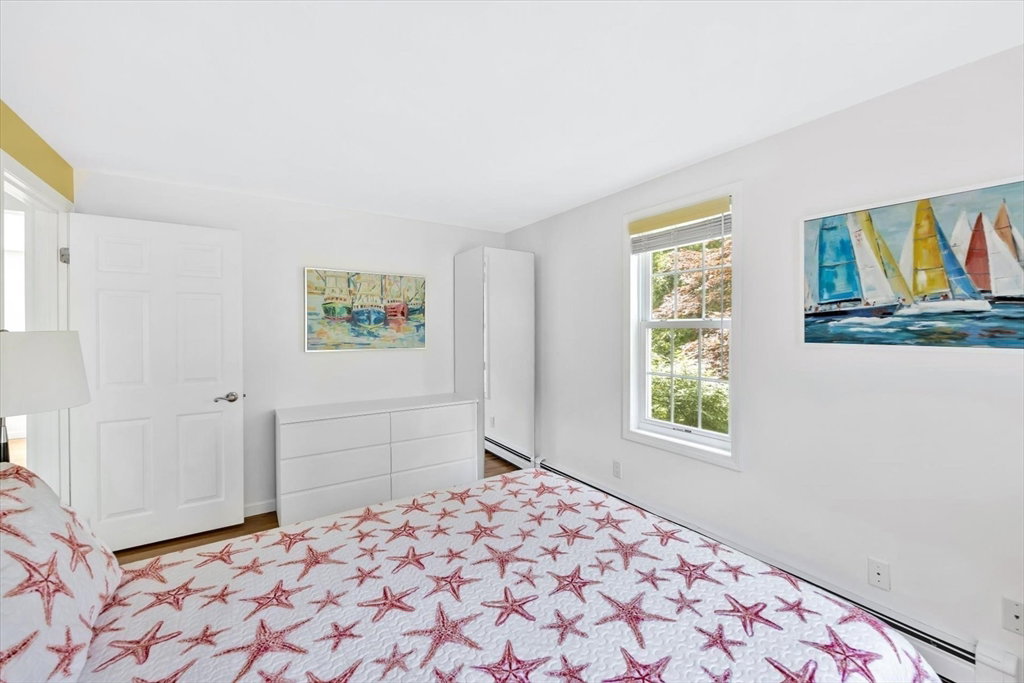
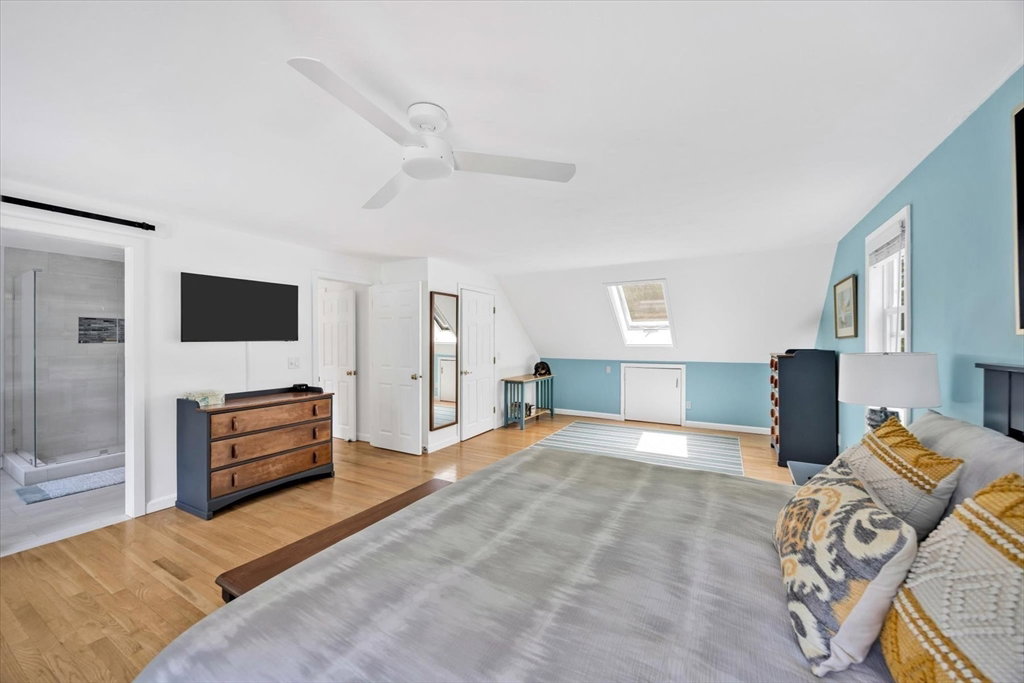
Privacy and serenity define this lovingly maintained Cape-style home. Nestled among mature trees on a private 0.30-acre lot, this inviting 2-bedroom plus **bonus room**, 2-bath retreat backs up to protected conservation land, offering the ultimate low-maintenance sanctuary.Inside, sun-drenched living spaces feature pristine hardwood floors, updated baths, and a cozy gas fireplace. The kitchen boasts granite countertops, a gas stove, and an oversized pantry. Perfect for today’s lifestyle, the layout includes a versatile bonus room—an ideal home office or flexible guest space fitting a queen bed, located right next to the first-floor full bath.The crown jewels are two stunning 35-foot decks placing you right among the trees. The walkout basement features 8-foot ceilings, full windows, and sliders with massive potential for added living space. Optionally sold fully turn-key! Minutes to shopping at Mashpee Commons and moments to South Cape Beach.
/u.realgeeks.media/uppercaperealty/ba9abddcef04-UCR_Oval_Logo.gif)
Additional Information
- Taxes
- $4,073
- Hoa Fee
- $85
- Interior Features
- Bonus Room
- Fireplaces
- 1
- Appliances
- Electric Water Heater, Water Heater, Range, Dishwasher, Microwave, Refrigerator, Washer, Dryer
- Exterior Features
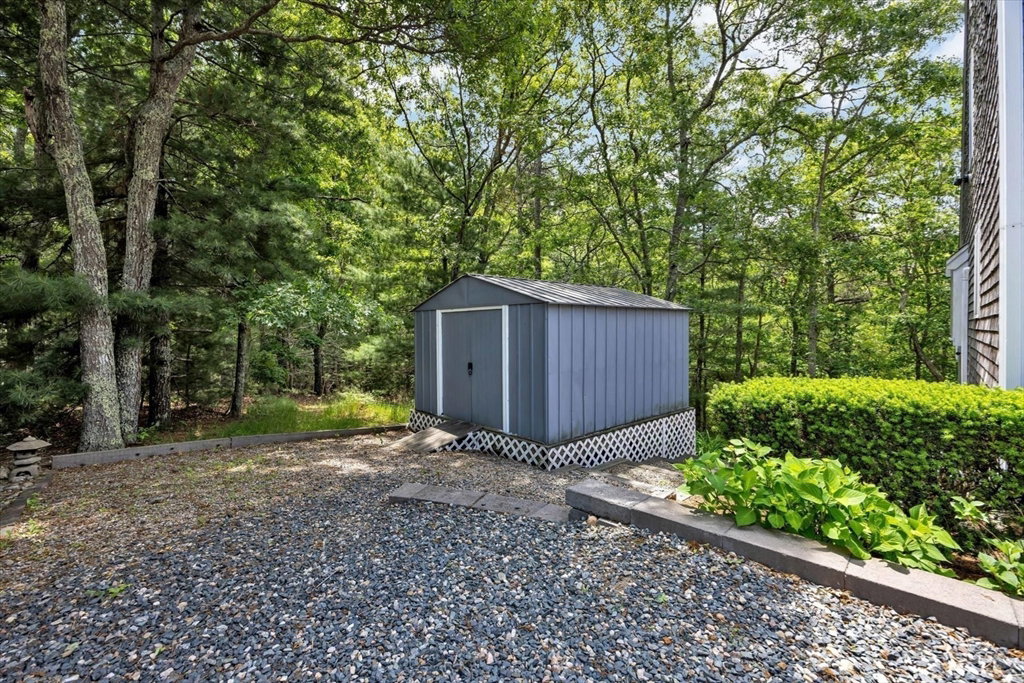
- Porch - Enclosed, Deck - Wood, Storage, Screens
- Sewer
- Private Sewer
Mortgage Calculator
Listing courtesy of Listing Agent: Michelle Tucker from Listing Office: William Raveis R.E. & Home Services.
The property listing data and information, or the Images, set forth herein were provided to MLS Property Information Network, Inc. from third party sources, including sellers, lessors, landlords and public records, and were compiled by MLS Property Information Network, Inc. The property listing data and information, and the Images, are for the personal, non commercial use of consumers having a good faith interest in purchasing, leasing or renting listed properties of the type displayed to them and may not be used for any purpose other than to identify prospective properties which such consumers may have a good faith interest in purchasing, leasing or renting. MLS Property Information Network, Inc. and its subscribers disclaim any and all representations and warranties as to the accuracy of the property listing data and information, or as to the accuracy of any of the Images, set forth herein.