37 Poquanticut Ave Unit 37, Easton, MA 02356
- $1,135,000
- 3
- BD
- 4
- BA
- 2,800
- SqFt







- List Price
- $1,135,000
- Status
- ACTIVE
- MLS#
- 73537873
- Year Built
- 2026
- Style
- Colonial, Farmhouse
- Bedrooms
- 3
- Bathrooms
- 4
- Baths Half
- 1
- Acres
- 0.72
- Lot Size
- 31,570
- Living Area
- 2,800
- Region
- North Easton
Property Description
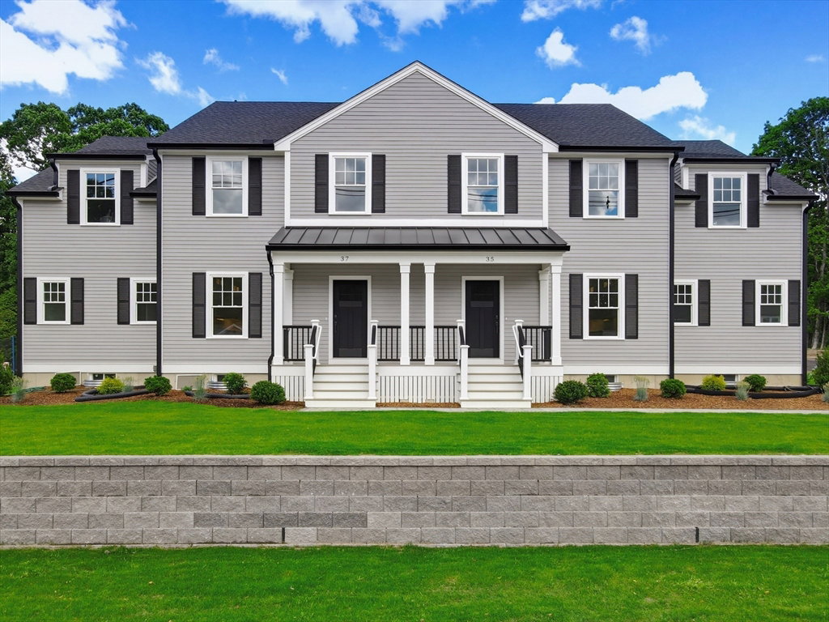
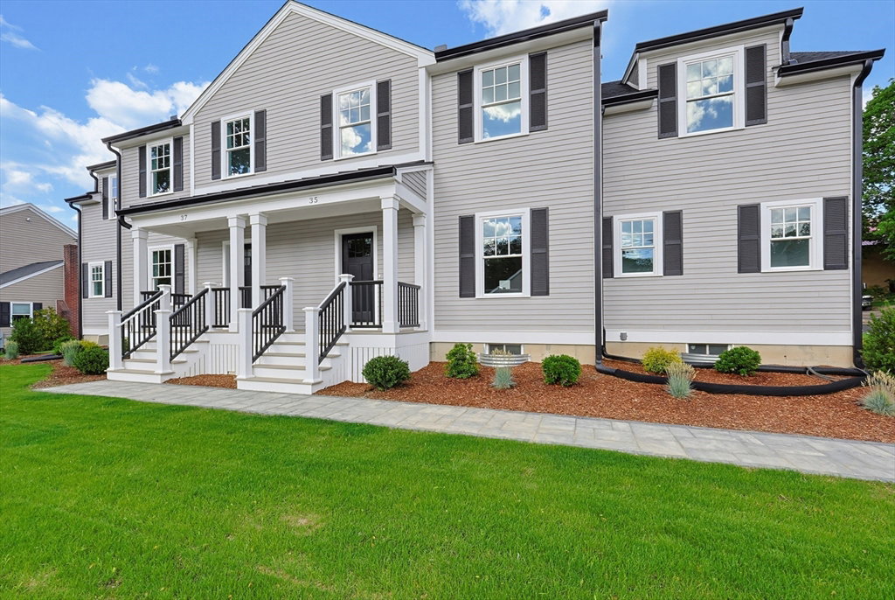
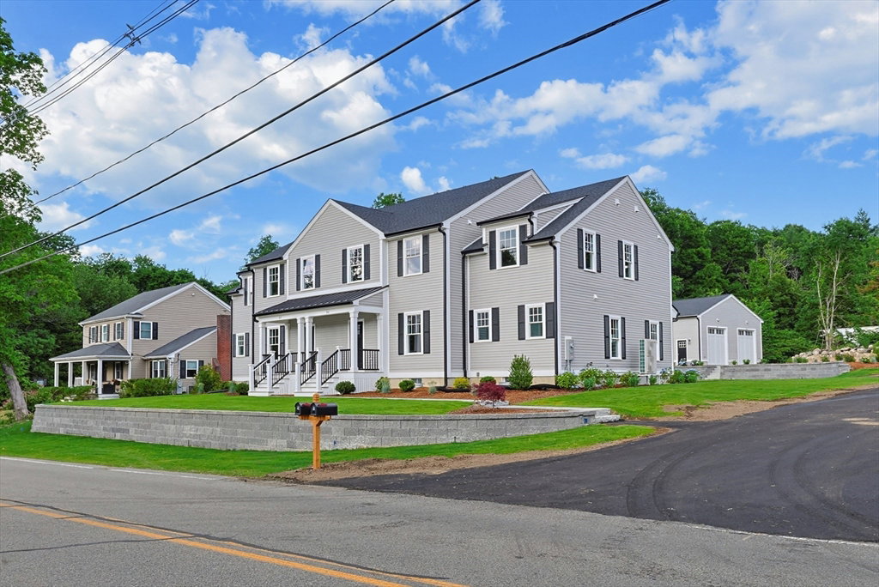
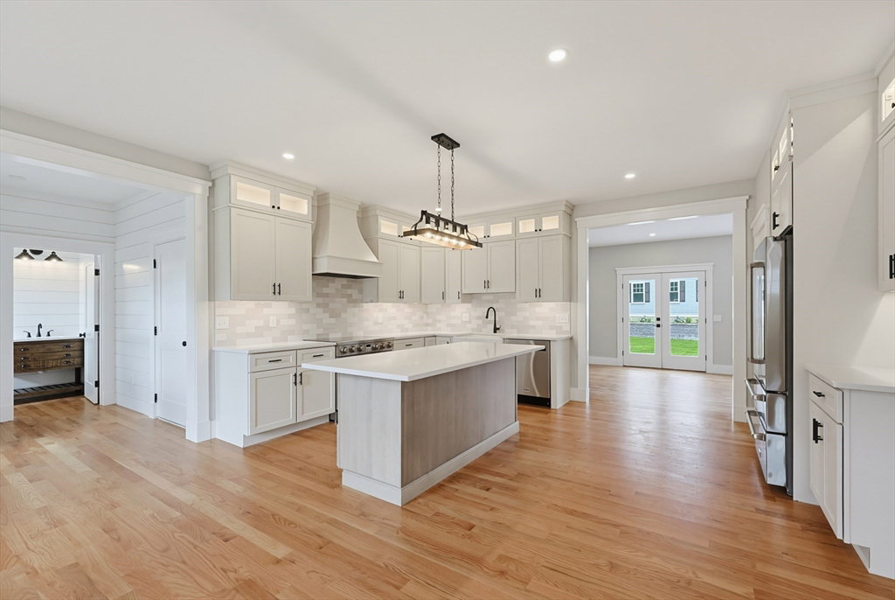
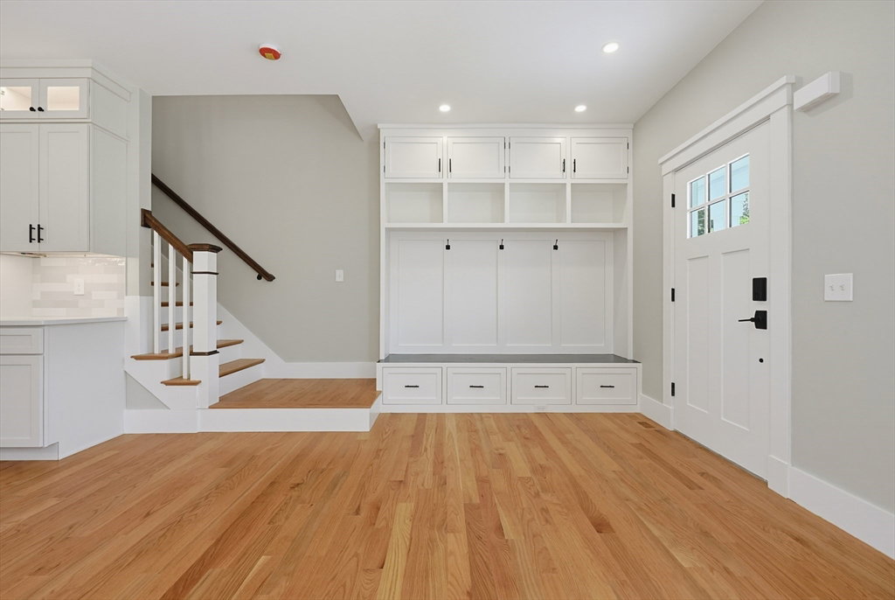
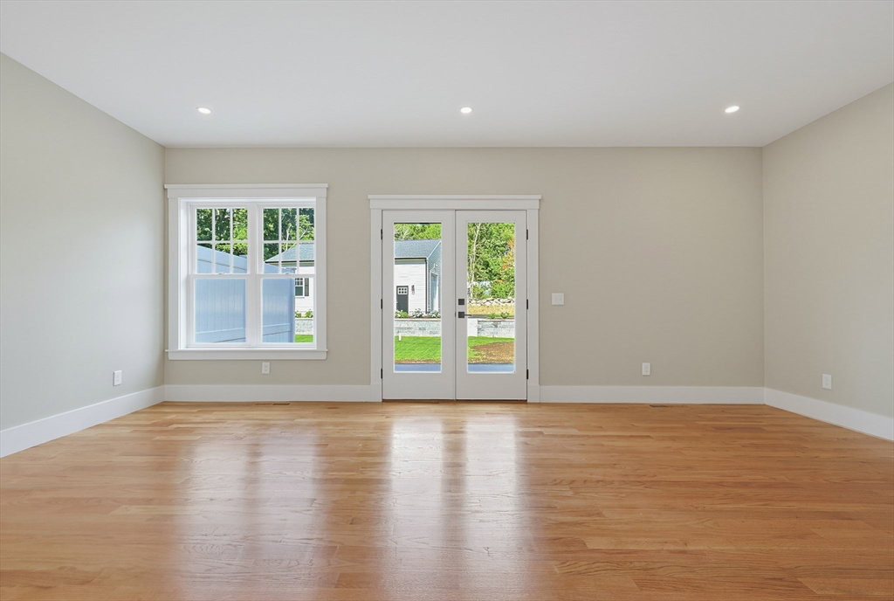
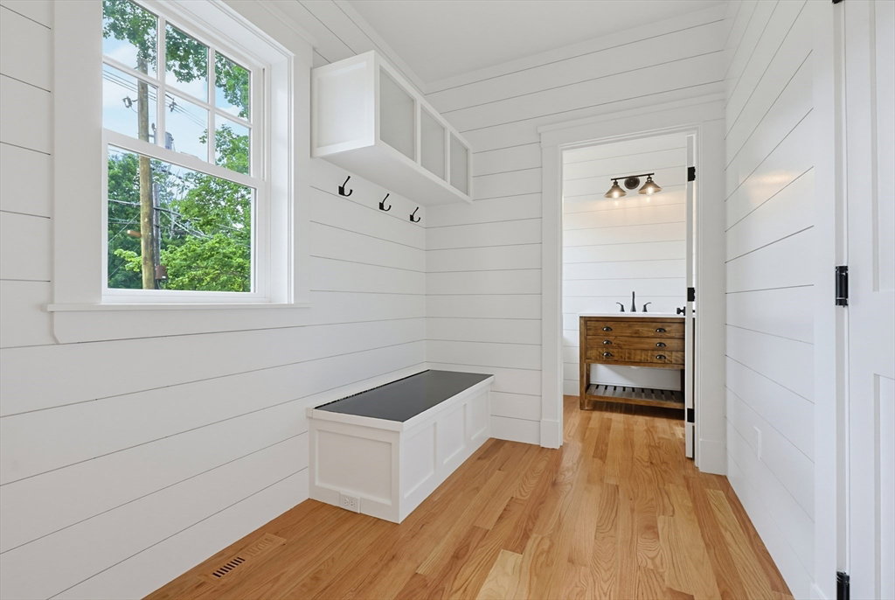
Custom-built farmhouse-style Colonial townhome in historic North Easton. Situated on a quiet side street, this 3-bedroom, 3.5-bath residence features craftsmanship and design throughout. The open-concept main level includes a kitchen with THOR stainless steel appliances, farmhouse sink, oversized center island, custom built-ins, abundant cabinetry, and spacious dining area. French doors from the living room lead to a private deck overlooking professionally landscaped grounds. The second level features a vaulted suite with a custom walk-in closet and bath with double quartz vanity and oversized walk-in shower, plus two additional bedrooms, a full bath, and laundry room. Finished lower level with full bath offers flexible living space. Secondary 15x40 garage/building with 15-foot ceilings provides options for storage, workshop, studio, office, recreation, or future expansion.
/u.realgeeks.media/uppercaperealty/ba9abddcef04-UCR_Oval_Logo.gif)
Additional Information
- Taxes
- $999,999
- Interior Features
- Bathroom - Full, Bathroom - With Shower Stall, Enclosed Shower - Fiberglass, Recessed Lighting, Closet/Cabinets - Custom Built, Closet, Bathroom, Mud Room, Media Room, Solar Tube(s)
- Appliances
- Electric Water Heater, Water Heater, Microwave, ENERGY STAR Qualified Refrigerator, ENERGY STAR Qualified Dishwasher, Range Hood, Range, Plumbed For Ice Maker
- Exterior Features
- Deck - Composite, Rain Gutters, Professional Landscaping, Sprinkler System, Screens, Stone Wall
- Sewer
- Private Sewer
Mortgage Calculator
Listing courtesy of Listing Agent: Sharon McMahon from Listing Office: William Raveis R.E. & Home Services.
The property listing data and information, or the Images, set forth herein were provided to MLS Property Information Network, Inc. from third party sources, including sellers, lessors, landlords and public records, and were compiled by MLS Property Information Network, Inc. The property listing data and information, and the Images, are for the personal, non commercial use of consumers having a good faith interest in purchasing, leasing or renting listed properties of the type displayed to them and may not be used for any purpose other than to identify prospective properties which such consumers may have a good faith interest in purchasing, leasing or renting. MLS Property Information Network, Inc. and its subscribers disclaim any and all representations and warranties as to the accuracy of the property listing data and information, or as to the accuracy of any of the Images, set forth herein.