1 Homestead Rd, Bourne, MA 02562
- $929,900
- 4
- BD
- 3
- BA
- 3,130
- SqFt





- List Price
- $929,900
- Status
- ACTIVE
- MLS#
- 73540223
- Price Change
- ▼ $20,000 1784425779
- Year Built
- 1988
- Style
- Contemporary
- Bedrooms
- 4
- Bathrooms
- 3
- Baths Half
- 1
- Acres
- 0.84
- Lot Size
- 36,590
- Living Area
- 3,130
- Region
- Sagamore Beach
Property Description
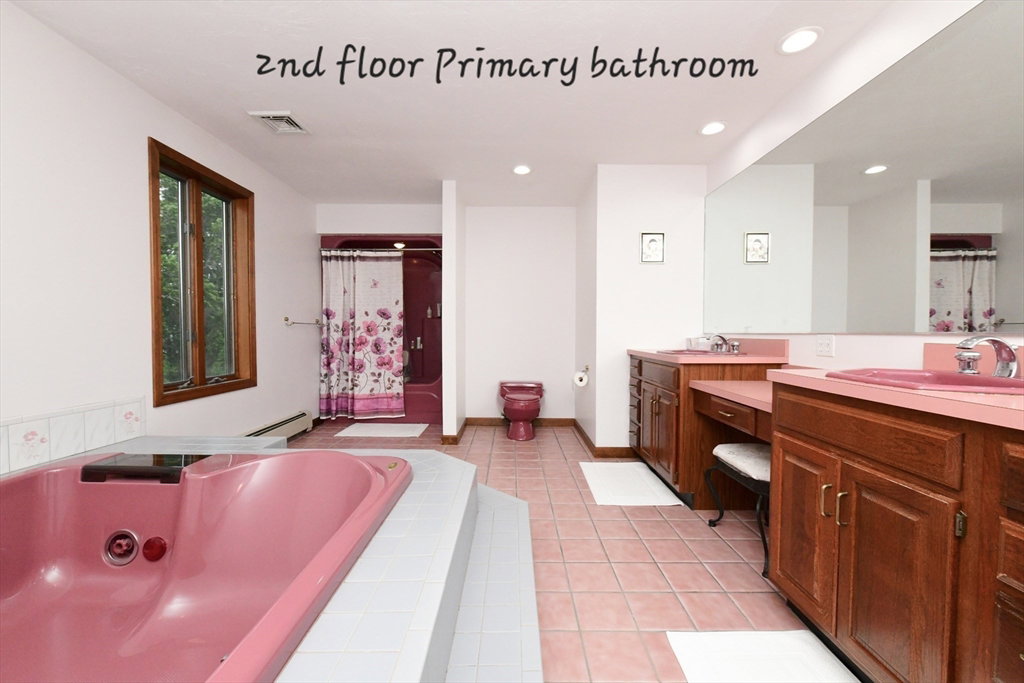
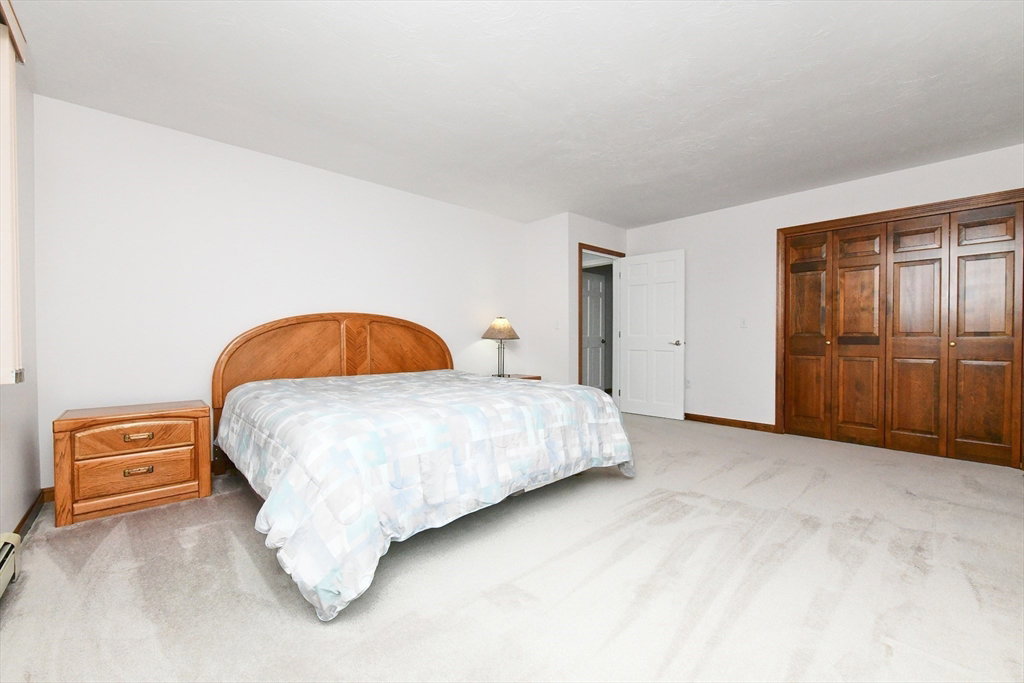
When a custom builder creates his own personal residence, you get unparalleled quality, premium materials, flawless execution and 2x6 custom-crafted construction. A majestic border of vibrant arborvitae wraps the property, creating a serene private oasis perfect for outdoor living. The plush green grass & brick front steps welcomes you into this stunning contemporary home. The grand foyer opens to the 2nd floor. The living room stone floor-to-ceiling wood burning fireplace with bluestone hearth, mantle and two new 8' sliders to the large back deck. Dining room features hardwood floors and elegant lighting. Spacious chefs kitchen: tile flooring, stainless appliances, wall oven/microwave combo, cooktop, pantry, pull-outs, lazy Susan's, & a bright dining area. A first-floor office/bedroom provides flexibility. Upstairs, the primary suite offers two closets, new windows, a luxurious bath with Jacuzzi tub, double vanity & makeup station. 2 more large bedrooms and full bath. New roof & more!
/u.realgeeks.media/uppercaperealty/ba9abddcef04-UCR_Oval_Logo.gif)
Additional Information
- Taxes
- $6,545
- Interior Features
- Central Vacuum, Other
- Fireplaces
- 1
- Appliances
- Gas Water Heater, Water Heater, Oven, Dishwasher, Trash Compactor, Microwave, Range, Refrigerator, Washer, Dryer, Vacuum System, Plumbed For Ice Maker
- Exterior Features
- Deck - Wood, Rain Gutters, Professional Landscaping, Sprinkler System, Lighting, Stone Wall, Outdoor Gas Grill Hookup
- Sewer
- Private Sewer, Other
Mortgage Calculator
Listing courtesy of Listing Agent: Sharon Lucido from Listing Office: Lucido Real Estate, LLC.
The property listing data and information, or the Images, set forth herein were provided to MLS Property Information Network, Inc. from third party sources, including sellers, lessors, landlords and public records, and were compiled by MLS Property Information Network, Inc. The property listing data and information, and the Images, are for the personal, non commercial use of consumers having a good faith interest in purchasing, leasing or renting listed properties of the type displayed to them and may not be used for any purpose other than to identify prospective properties which such consumers may have a good faith interest in purchasing, leasing or renting. MLS Property Information Network, Inc. and its subscribers disclaim any and all representations and warranties as to the accuracy of the property listing data and information, or as to the accuracy of any of the Images, set forth herein.