57 Justine Rd, Plymouth, MA 02360
- $749,900
- 3
- BD
- 2
- BA
- 2,524
- SqFt






- List Price
- $749,900
- Status
- BACK ON MARKET
- MLS#
- 73543917
- Year Built
- 1980
- Bedrooms
- 3
- Bathrooms
- 2
- Baths Half
- 1
- Acres
- 0.64
- Lot Size
- 27,839
- Living Area
- 2,524
- Region
- South Plymouth
Property Description
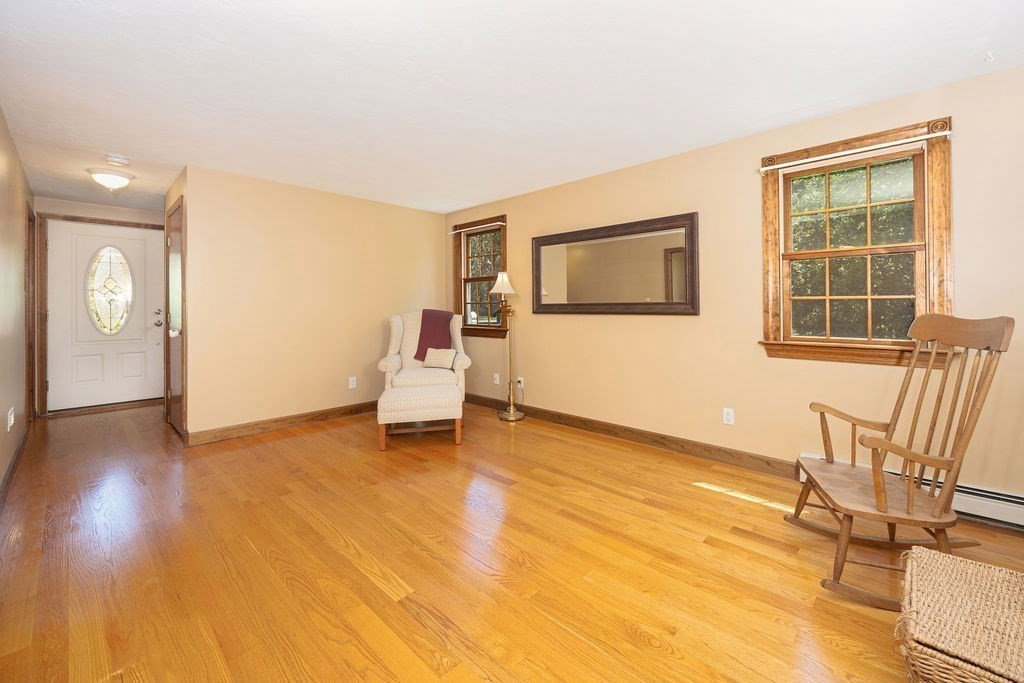
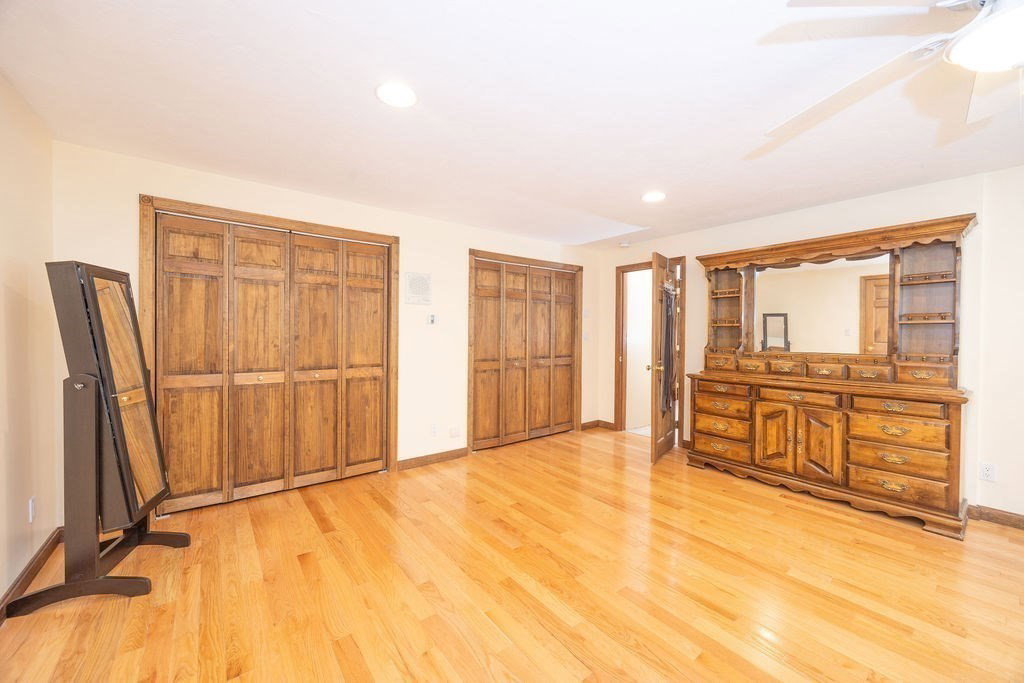
Top 10 Features1.Original owners have meticulously maintained and thoughtfully updated this 2,524 sq. ft. Gambrel with 5 Bedroom septic system. 2. Beautifully remodeled kitchen with granite countertops, upgraded cabinetry, stainless steel appliances, center island, and open dining area. 3. Hardwood flooring throughout much of the home with two fireplaces, central air, and ductless mini-splits for year-round comfort. 4. Spacious heated two-car drive through garage. 5. Whole-house propane backup generator with dedicated generator connection for added peace of mind. 6. 40-year architectural roof installed in 2006. 7. Professionally landscaped 0.64-acre lot featuring irrigation, mature gardens, upgraded exterior lighting, patio, front porch, fenced yard, and two electrified storage sheds. 8. Finished lower-level bonus space offering flexibility for a variety of uses. 9. Six-car paved driveway. 10. Convenient location near conservation land, walking trails, golf, schools, & highway access.
/u.realgeeks.media/uppercaperealty/ba9abddcef04-UCR_Oval_Logo.gif)
Additional Information
- Taxes
- $7,328
- Interior Features
- Closet, Cathedral Ceiling(s), Recessed Lighting, Window Seat, Office, Play Room, Study, Foyer, Central Vacuum, Wired for Sound, Internet Available - Broadband, High Speed Internet
- Fireplaces
- 1
- Appliances
- Water Heater, Range, Dishwasher, Microwave, Refrigerator, Vacuum System, Plumbed For Ice Maker
- Exterior Features
- Porch, Patio, Rain Gutters, Storage, Professional Landscaping, Sprinkler System, Fenced Yard, Garden
- Sewer
- Private Sewer
Mortgage Calculator
Listing courtesy of Listing Agent: James Schulze from Listing Office: ListWell.
The property listing data and information, or the Images, set forth herein were provided to MLS Property Information Network, Inc. from third party sources, including sellers, lessors, landlords and public records, and were compiled by MLS Property Information Network, Inc. The property listing data and information, and the Images, are for the personal, non commercial use of consumers having a good faith interest in purchasing, leasing or renting listed properties of the type displayed to them and may not be used for any purpose other than to identify prospective properties which such consumers may have a good faith interest in purchasing, leasing or renting. MLS Property Information Network, Inc. and its subscribers disclaim any and all representations and warranties as to the accuracy of the property listing data and information, or as to the accuracy of any of the Images, set forth herein.