62 Keyhole Circle Unit 39-3, Plymouth, MA 02360
- $639,000
- 2
- BD
- 2
- BA
- 2,238
- SqFt




- List Price
- $639,000
- Status
- ACTIVE
- MLS#
- 73545747
- Year Built
- 2027
- Building Name
- Alden's Reach
- Style
- Other (See Remarks)
- Bedrooms
- 2
- Bathrooms
- 2
- Living Area
- 2,238
- Region
- Manomet
Property Description
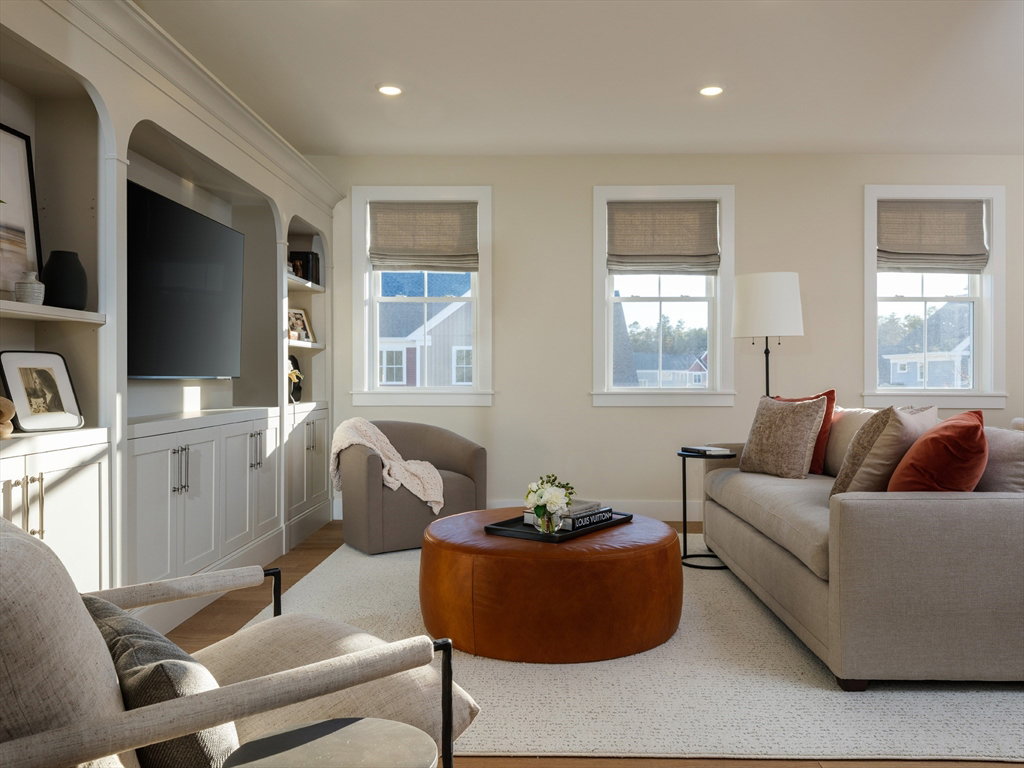
The NEW Pine III layout is perfect in so many ways. With its open floor plan, walls of windows and private owner's suite w/double sinks & walk-in shower, what's not to love? The living area leads to a private deck that's perfect for relaxing in a lounge chair or dining alfresco. The 2nd floor is full of surprises with the enormous loft/bonus room. This floor also offers optional upgrades including a 3rd bedroom & full bath option, half bath option or unfinished storage option. So many options to fit your needs! There is also an attached 1-car garage with a storage room. Come take a look and make Alden's Reach your new home. Alden's Reach is award-winning Thorndike Development's newest Plymouth community, with 172 condominium homes set against 75 acres of protected conservation land with walking trails. Enjoy a resort-style pool & poolhouse, community garden, a tot lot & half-court basketball. Convenient location with easy access to Rt. 3, under 10 minutes to downtown Plymouth.
/u.realgeeks.media/uppercaperealty/ba9abddcef04-UCR_Oval_Logo.gif)
Additional Information
- Taxes
- $12
- Hoa Fee
- $451
- Interior Features
- Open Floorplan, Living/Dining Rm Combo, Loft, Internet Available - Unknown
- Appliances
- Range, Dishwasher, Microwave, Plumbed For Ice Maker
- Exterior Features
- Deck, Deck - Composite, Garden, Rain Gutters, Professional Landscaping, Sprinkler System
- Sewer
- Private Sewer
Mortgage Calculator
Listing courtesy of Listing Agent: Ben Geisinger from Listing Office: Thorndike Development.
The property listing data and information, or the Images, set forth herein were provided to MLS Property Information Network, Inc. from third party sources, including sellers, lessors, landlords and public records, and were compiled by MLS Property Information Network, Inc. The property listing data and information, and the Images, are for the personal, non commercial use of consumers having a good faith interest in purchasing, leasing or renting listed properties of the type displayed to them and may not be used for any purpose other than to identify prospective properties which such consumers may have a good faith interest in purchasing, leasing or renting. MLS Property Information Network, Inc. and its subscribers disclaim any and all representations and warranties as to the accuracy of the property listing data and information, or as to the accuracy of any of the Images, set forth herein.