37 Yearling Run Rd, Bourne, MA 02532
- $749,000
- 3
- BD
- 3
- BA
- 2,454
- SqFt




- List Price
- $749,000
- Status
- ACTIVE
- MLS#
- 73549727
- Price Change
- ▼ $900 1787015432
- Year Built
- 2000
- Style
- Raised Ranch
- Bedrooms
- 3
- Bathrooms
- 3
- Acres
- 0.94
- Lot Size
- 40,847
- Living Area
- 2,454
Property Description
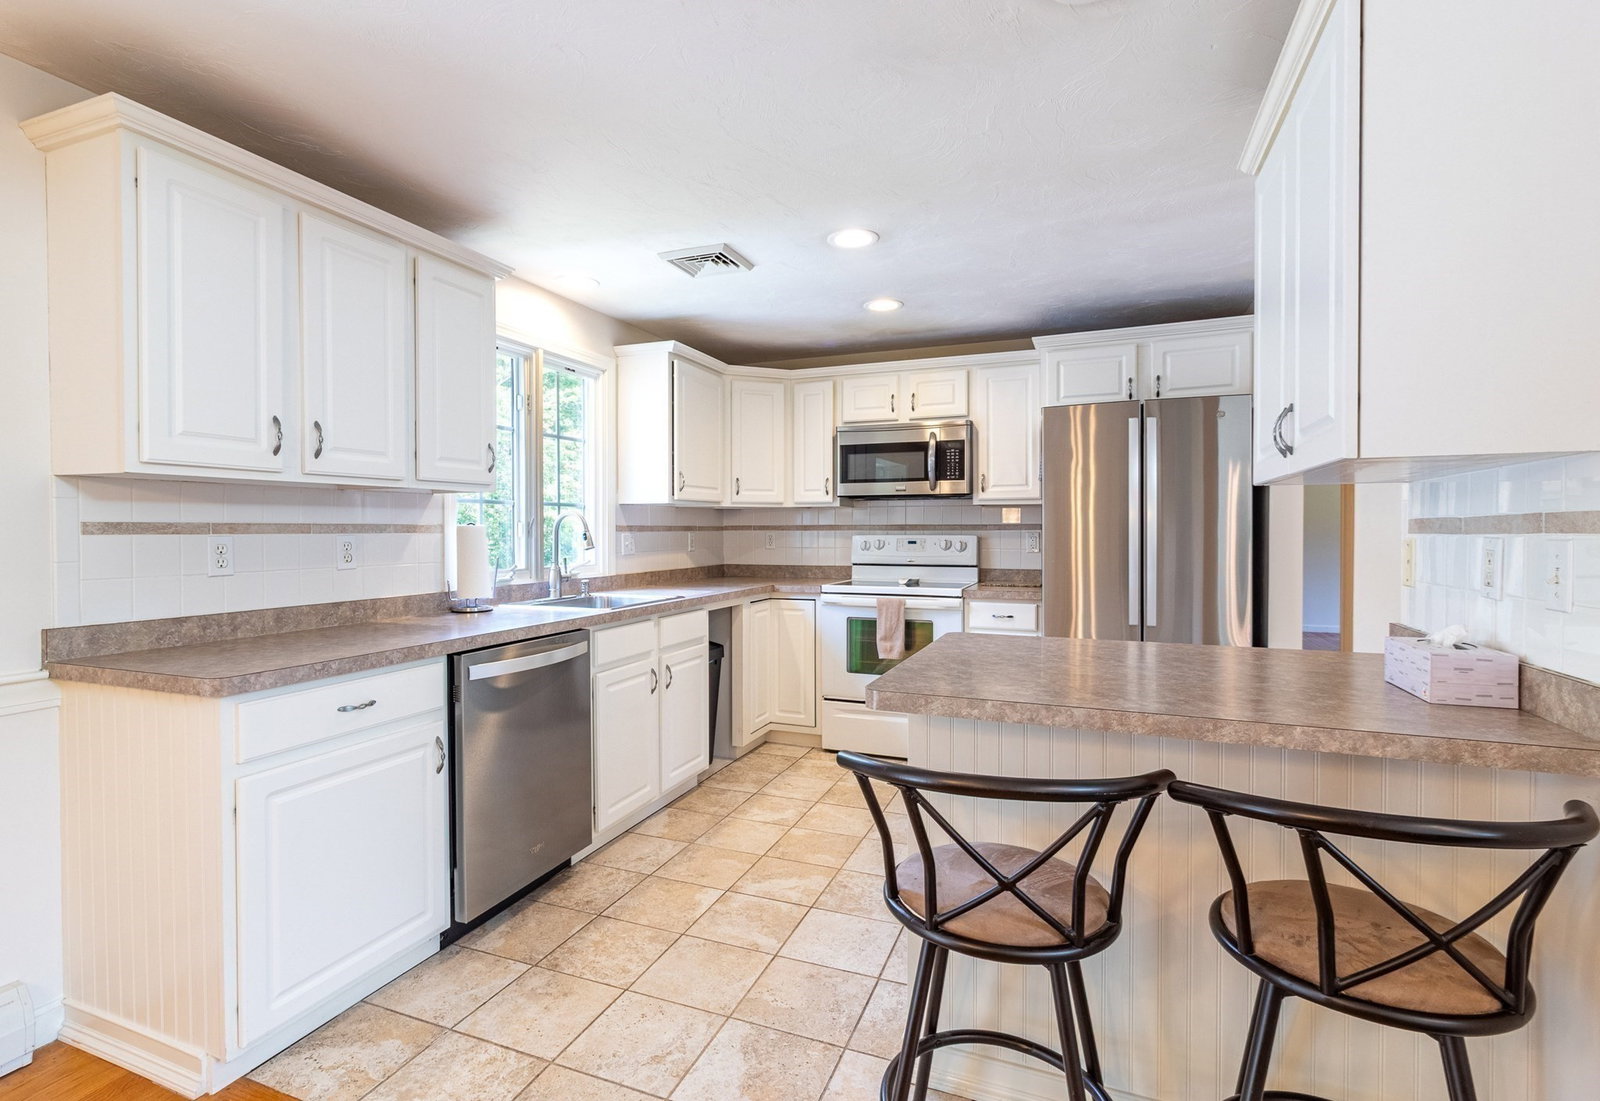
Welcome to your beautiful home located in the sought after Chamber Rock neighborhood located off Bournedale rd. This location adds back road access to Rt 3, 495, and surrounding towns of Plymouth and Wareham to help avoid summer traffic on Cape. The property includes 3 beds/3 bathsthe (field card says 2, but there's a 3 bedroom septic system).This home features 2 bed/2 bath on the main level with an additional living space on the lower level (1bed/1bath, additional kitchen, and living room) that would be perfect for an in-law, or easily converted to a separate ADU for supplemental rental income. There is an oversized 2 car garage with a bonus smaller bay perfect for a motorcycle, ride-on mower, or workshop. An enclosed storage unit is attached to the back of the garage. An additional bonus room is above the garage as well that could be used for a gameroom, guest room, or family room. A detached one car garage is located behind the home with an enclosed raised bed garden area and greenhouse behind it. Beautiful landscaping throughout, the owners planted many varieties of flowers, trees, and ornamental plants over the last 26 years. This home is ideal for multi-generational living, a car enthusiast, someone working in a trade, or an investor looking to convert the home into multiple units.
/u.realgeeks.media/uppercaperealty/ba9abddcef04-UCR_Oval_Logo.gif)
Additional Information
- Taxes
- $5,615
- Interior Features
- Internet Available - Unknown
- Fireplaces
- 1
- Appliances
- Range, Dishwasher, Microwave, Refrigerator, Washer, Dryer
- Exterior Features
- Deck, Storage, Greenhouse, Sprinkler System, Garden
- Sewer
- Private Sewer
Mortgage Calculator
Listing courtesy of Listing Agent: Cameron Carbone from Listing Office: RE/MAX Platinum.
The property listing data and information, or the Images, set forth herein were provided to MLS Property Information Network, Inc. from third party sources, including sellers, lessors, landlords and public records, and were compiled by MLS Property Information Network, Inc. The property listing data and information, and the Images, are for the personal, non commercial use of consumers having a good faith interest in purchasing, leasing or renting listed properties of the type displayed to them and may not be used for any purpose other than to identify prospective properties which such consumers may have a good faith interest in purchasing, leasing or renting. MLS Property Information Network, Inc. and its subscribers disclaim any and all representations and warranties as to the accuracy of the property listing data and information, or as to the accuracy of any of the Images, set forth herein.