7 Maxwell Lane, Sandwich, MA 02563
- $999,900
- 3
- BD
- 3
- BA
- 2,498
- SqFt









- List Price
- $999,900
- Status
- ACTIVE
- MLS#
- 73552546
- Year Built
- 2021
- Style
- Contemporary
- Bedrooms
- 3
- Bathrooms
- 3
- Baths Half
- 1
- Acres
- 0.52
- Lot Size
- 22,651
- Living Area
- 2,498
- Region
- Sandwich (village)
Property Description
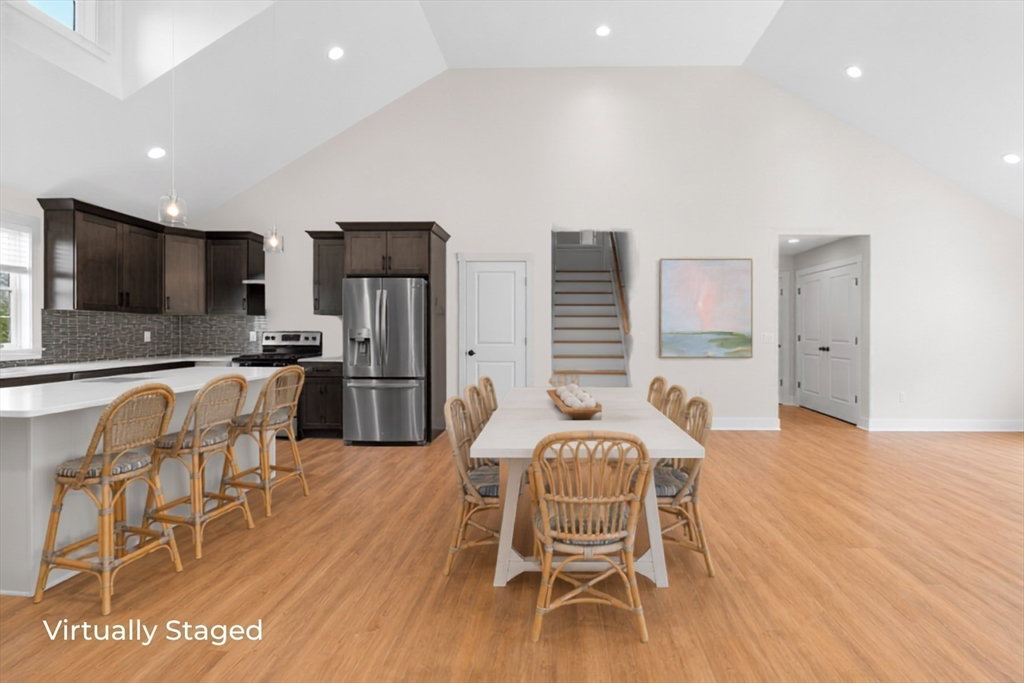
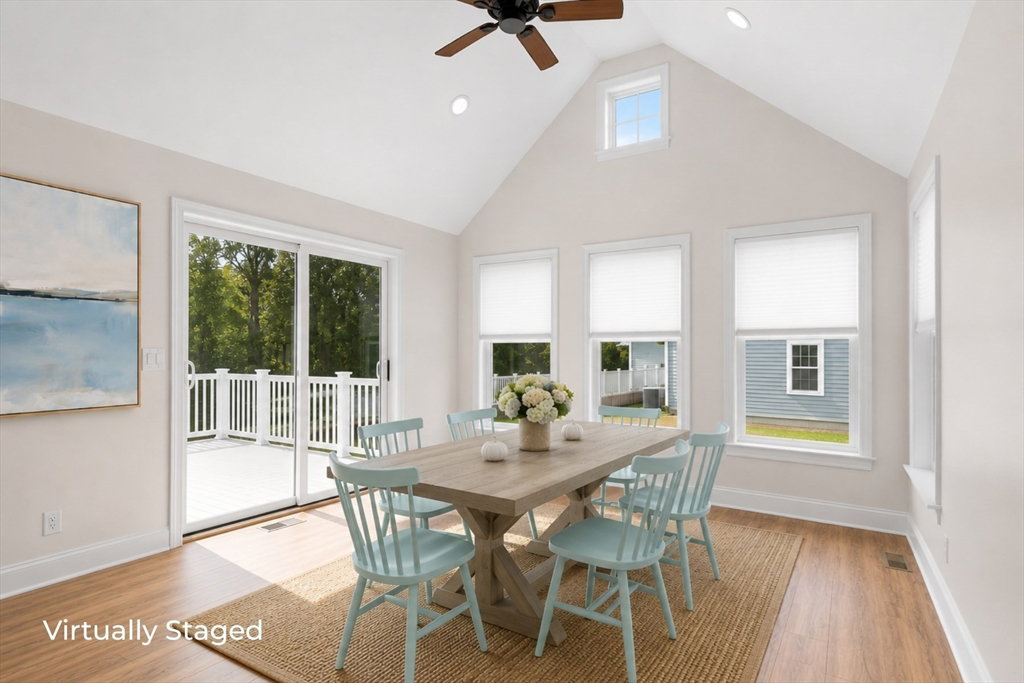
Imagine waking up on Cape Cod in a home with solar that pays for itself. Having a whole-house generator so you're never at the mercy of the power grid. Stepping outside to the garden out back with raised beds ready to grow your own seasonal, farm-to-table harvests. Your dog enjoying her fenced-in run. The light-filled sunroom is where you savor your morning coffee while you contemplate what you'll cook today from what you just picked from the garden. This is a thoughtfully designed contemporary where every detail has been taken care of. The modern kitchen and bright open floor plan was designed for entertaining. A sunroom becomes whatever you need it to be—a reading room, a home office, an artist studio, a meditation space, or a separate dining room if you prefer. A first-floor primary suite is tucked privately away from the main living areas, becoming a true retreat at the end of the day. A large yard and deck that was made to bring everyone together. A full unfinished basement ready for whatever comes next. Built in 2021 and move-in ready—nothing to update, nothing to fix, nothing to do but arrive. Cape Cod doesn't have to be someday. This one is ready for you right now.
/u.realgeeks.media/uppercaperealty/ba9abddcef04-UCR_Oval_Logo.gif)
Additional Information
- Taxes
- $8,378
- Fireplaces
- 1
- Appliances
- Electric Water Heater, Tankless Water Heater, Range, Dishwasher, Microwave, Refrigerator, Dryer, ENERGY STAR Qualified Refrigerator, ENERGY STAR Qualified Dryer, ENERGY STAR Qualified Dishwasher, ENERGY STAR Qualified Washer, Plumbed For Ice Maker
- Exterior Features
- Deck, Storage, Sprinkler System, Garden
- Sewer
- Private Sewer
Mortgage Calculator
Listing courtesy of Listing Agent: Karen D. Lilly from Listing Office: Property Cape Cod.
The property listing data and information, or the Images, set forth herein were provided to MLS Property Information Network, Inc. from third party sources, including sellers, lessors, landlords and public records, and were compiled by MLS Property Information Network, Inc. The property listing data and information, and the Images, are for the personal, non commercial use of consumers having a good faith interest in purchasing, leasing or renting listed properties of the type displayed to them and may not be used for any purpose other than to identify prospective properties which such consumers may have a good faith interest in purchasing, leasing or renting. MLS Property Information Network, Inc. and its subscribers disclaim any and all representations and warranties as to the accuracy of the property listing data and information, or as to the accuracy of any of the Images, set forth herein.