60 Justine Rd, Plymouth, MA 02360
- $649,900
- 3
- BD
- 2
- BA
- 1,488
- SqFt





- List Price
- $649,900
- Status
- NEW
- MLS#
- 73556740
- Year Built
- 1978
- Style
- Cape
- Bedrooms
- 3
- Bathrooms
- 2
- Acres
- 0.61
- Lot Size
- 26,534
- Living Area
- 1,488
- Region
- South Plymouth
Property Description
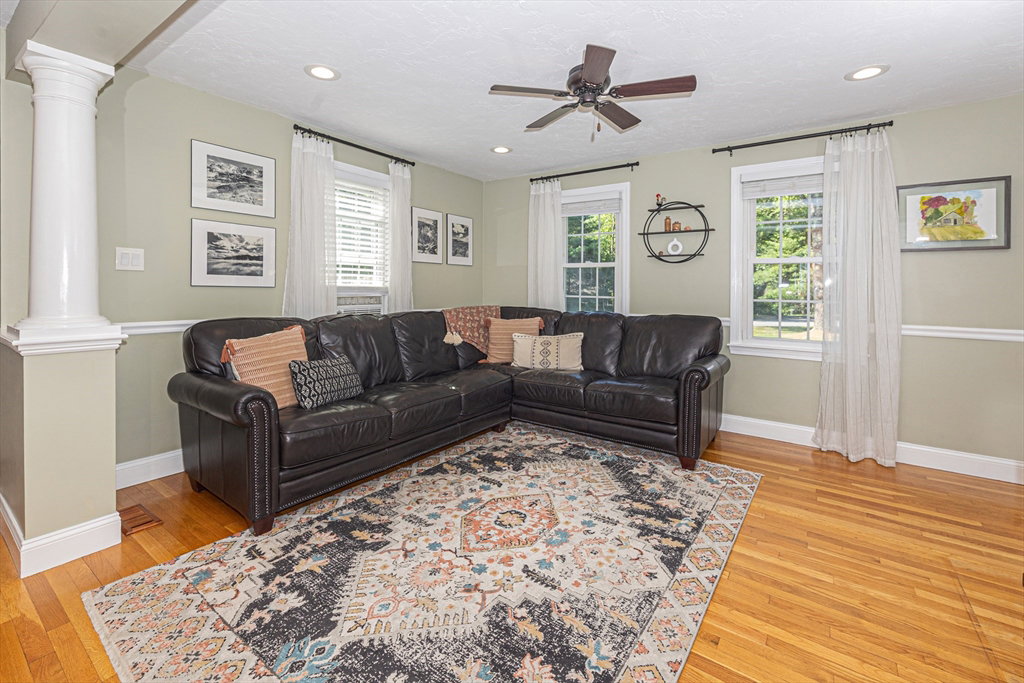
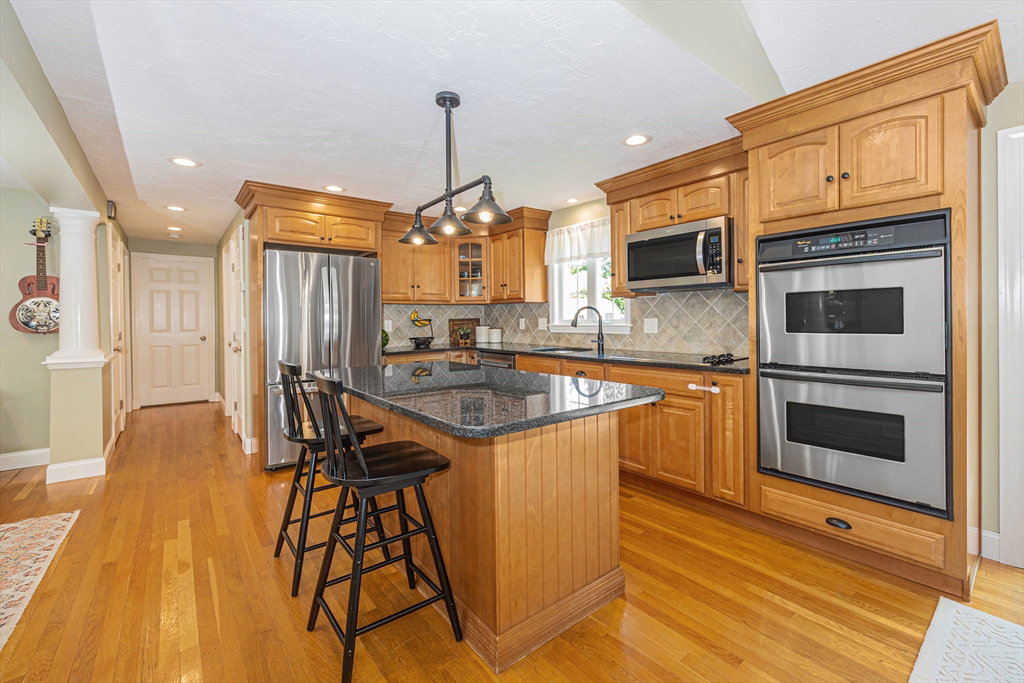
Welcome home to this beautiful, updated Cape offering 3 bedrooms & 2 full baths located in a highly sought-after neighborhood in South Plymouth. Enjoy outdoor living in the fully fenced backyard with a deck and mature landscaping. Situated on a large corner lot, featuring a freshly paved driveway and full irrigation system. The spacious kitchen features custom maple cabinets, granite countertops, stainless steel appliances, double oven, tile backsplash, large center island, hardwood floors and an inviting breakfast nook with a vaulted ceiling. The living room is open to the kitchen, and the dining room showcases a beautiful fireplace. First floor has 1 bedroom and 1 full bath. Upstairs are 2 recently renovated bedrooms with another full bath, new oak hardwood floors throughout, and a custom-built barn door closet in the primary bedroom .You will find plenty of storage in the one car attached garage, 2 sheds and a full unfinished basement. Other recent upgrades include new hot water heater, new well pump, water softener/filtration system, a 30-amp generator hookup, new front door and storm door. Conveniently located near the YMCA, South Elementary School, public golf courses and local restaurants. Don't miss the opportunity to own this move-in ready home!
/u.realgeeks.media/uppercaperealty/ba9abddcef04-UCR_Oval_Logo.gif)
Additional Information
- Taxes
- $5,933
- Interior Features
- Finish - Sheetrock, Internet Available - Unknown
- Fireplaces
- 1
- Appliances
- Electric Water Heater, Water Heater, Oven, Dishwasher, Microwave, Range, Refrigerator, Washer, Dryer, Water Softener, Plumbed For Ice Maker
- Exterior Features
- Deck - Wood, Rain Gutters, Storage, Professional Landscaping, Sprinkler System, Fenced Yard, Outdoor Shower
- Sewer
- Private Sewer
Mortgage Calculator
Listing courtesy of Listing Agent: Cecelia McGonagle from Listing Office: Valle Real Estate, LLC.
The property listing data and information, or the Images, set forth herein were provided to MLS Property Information Network, Inc. from third party sources, including sellers, lessors, landlords and public records, and were compiled by MLS Property Information Network, Inc. The property listing data and information, and the Images, are for the personal, non commercial use of consumers having a good faith interest in purchasing, leasing or renting listed properties of the type displayed to them and may not be used for any purpose other than to identify prospective properties which such consumers may have a good faith interest in purchasing, leasing or renting. MLS Property Information Network, Inc. and its subscribers disclaim any and all representations and warranties as to the accuracy of the property listing data and information, or as to the accuracy of any of the Images, set forth herein.