12 Brook Dr, Fairhaven, MA 02719
- $645,000
- 3
- BD
- 2
- BA
- 1,450
- SqFt







- List Price
- $645,000
- Status
- NEW
- MLS#
- 73559648
- Year Built
- 1966
- Style
- Raised Ranch
- Bedrooms
- 3
- Bathrooms
- 2
- Baths Half
- 1
- Living Area
- 1,450
- Region
- East Fairhaven
Property Description
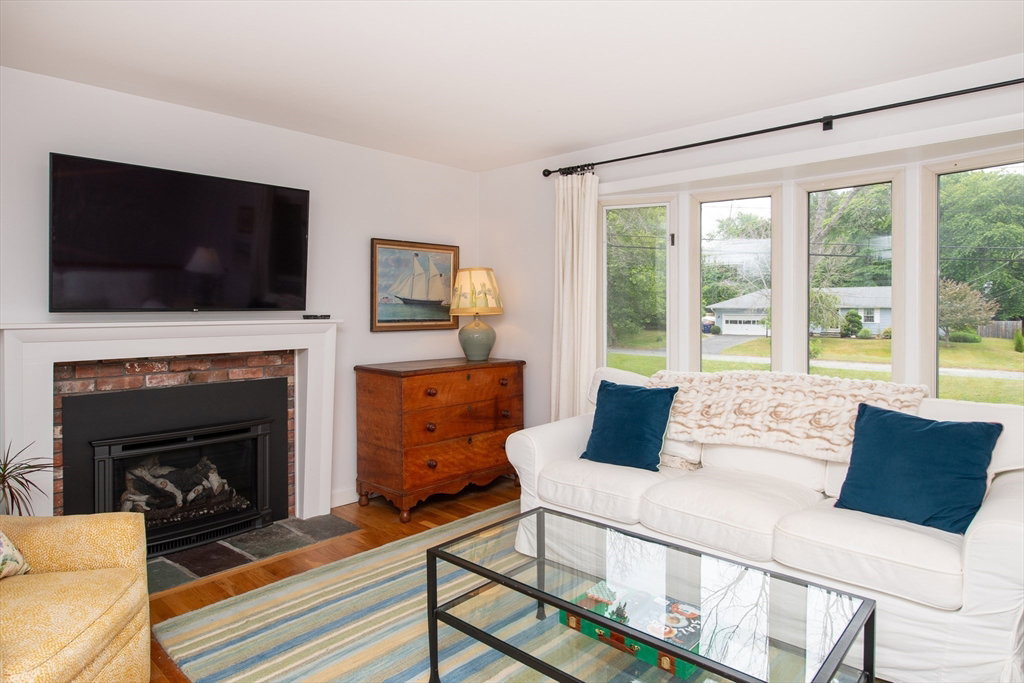
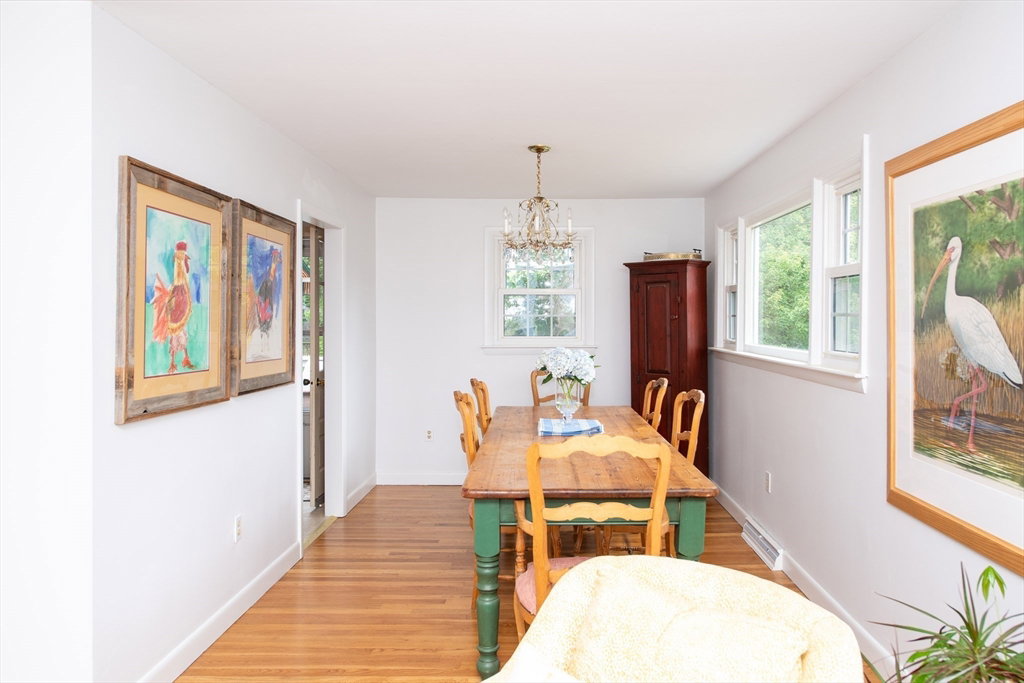
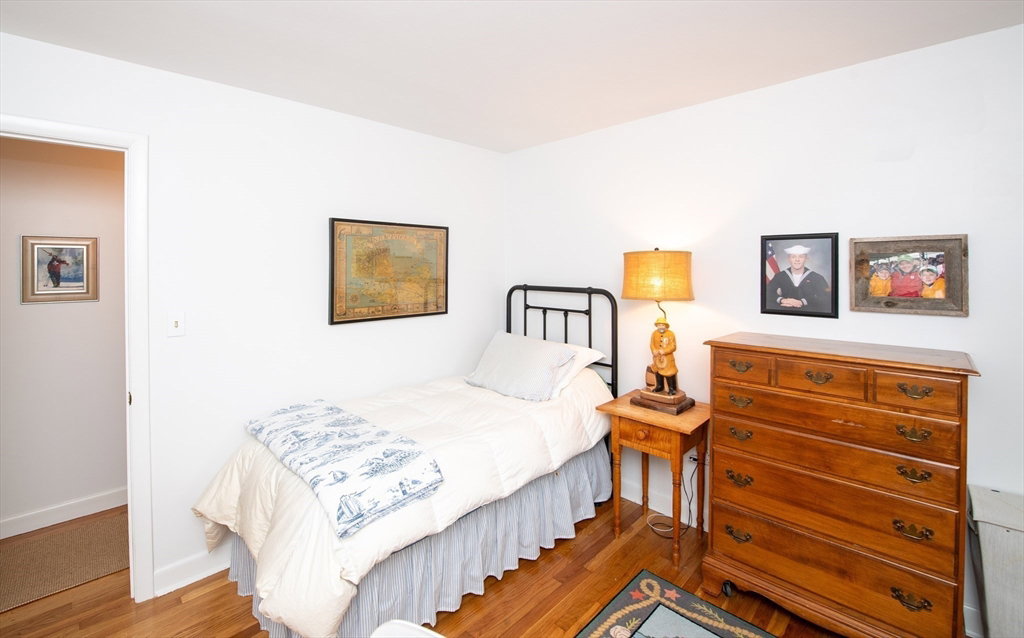
Welcome to Fairhaven’s highly desirable Hamlet Homes neighborhood! Set on Brook Drive, a quiet one-way loop, just one street from the Phoenix Rail Trail. This beautifully maintained home offers the perfect combination of comfort, updates and outdoor living. The main level features a spacious primary bedroom with private half bath, two additional bedrooms and a newly renovated full bathroom. The inviting living and dining areas flow seamlessly into the kitchen and open directly to the outdoor entertaining space, complete with a deck and awning, heated in-ground pool, outdoor shower and fully fenced backyard — creating the ideal setting for summer gatherings and everyday enjoyment. A new gas fireplace insert adds warmth and charm to the living room, while recent updates including refinished hardwood floors, fresh interior paint, new lower-level flooring, and a brand-new gas heating system and central air conditioning provide comfort and peace of mind for years to come. The finished lower level expands the living space with a versatile family room perfect for a home office, media room, gym, playroom or additional gathering space. The lower level includes a laundry/utility area, convenient direct access to the garage as well as a separate doorway for entry/exit. Additional highlights include new 2026 Hayward pool heater, new hybrid furnace for heat and central air. Location offers easy access to rail trail, local amenities, restaurants, shopping, beaches and everything Fairhaven has to offer. A wonderful opportunity to enjoy a move-in-ready home in one of Fairhaven’s most sought-after neighborhoods.
/u.realgeeks.media/uppercaperealty/ba9abddcef04-UCR_Oval_Logo.gif)
Additional Information
- Taxes
- $3,845
- Interior Features
- Internet Available - Broadband
- Fireplaces
- 2
- Appliances
- Gas Water Heater, Range, Oven, Dishwasher, Refrigerator, Freezer, Washer, Dryer
- Exterior Features
- Deck - Wood, Covered Patio/Deck, Pool - Inground, Rain Gutters, Fenced Yard, Outdoor Shower
- Sewer
- Public Sewer
Mortgage Calculator
Listing courtesy of Listing Agent: Heather Pitiger from Listing Office: Today Real Estate, Inc..
The property listing data and information, or the Images, set forth herein were provided to MLS Property Information Network, Inc. from third party sources, including sellers, lessors, landlords and public records, and were compiled by MLS Property Information Network, Inc. The property listing data and information, and the Images, are for the personal, non commercial use of consumers having a good faith interest in purchasing, leasing or renting listed properties of the type displayed to them and may not be used for any purpose other than to identify prospective properties which such consumers may have a good faith interest in purchasing, leasing or renting. MLS Property Information Network, Inc. and its subscribers disclaim any and all representations and warranties as to the accuracy of the property listing data and information, or as to the accuracy of any of the Images, set forth herein.