12 Foxcroft Ln, Sandwich, MA 02537
- $12,900,000
- 6
- BD
- 10
- BA
- 16,000
- SqFt








- List Price
- $12,900,000
- Status
- ACTIVE
- MLS#
- 73560074
- Year Built
- 2008
- Style
- Contemporary
- Bedrooms
- 6
- Bathrooms
- 10
- Baths Half
- 2
- Acres
- 2.40
- Lot Size
- 104,544
- Living Area
- 16,000
- Subdivision
- Carelton Shores
- Region
- East Sandwich
Property Description
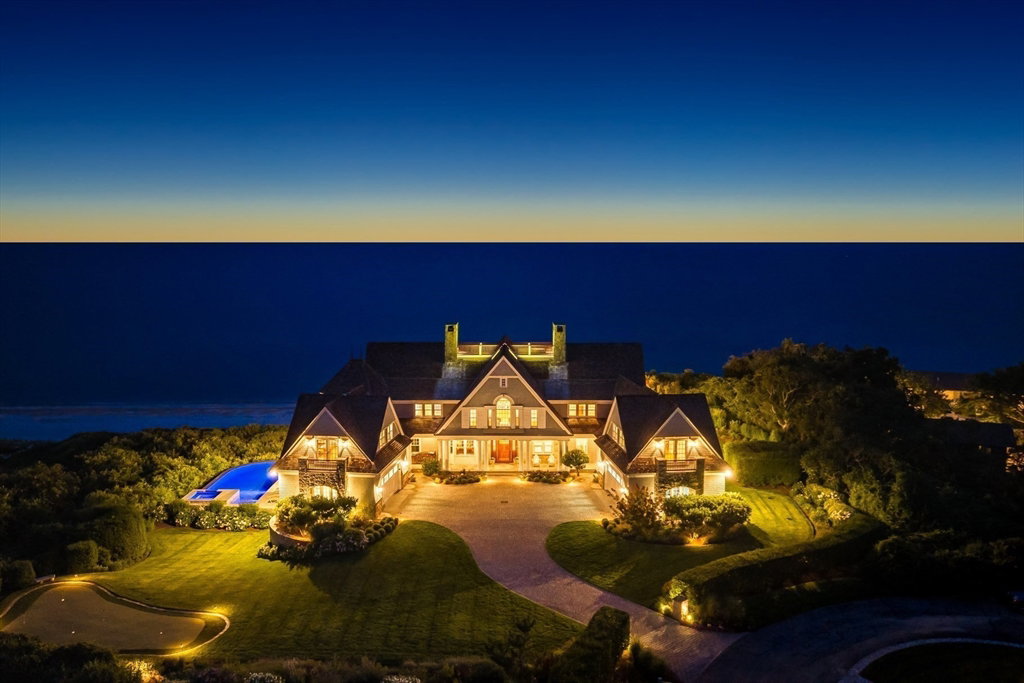
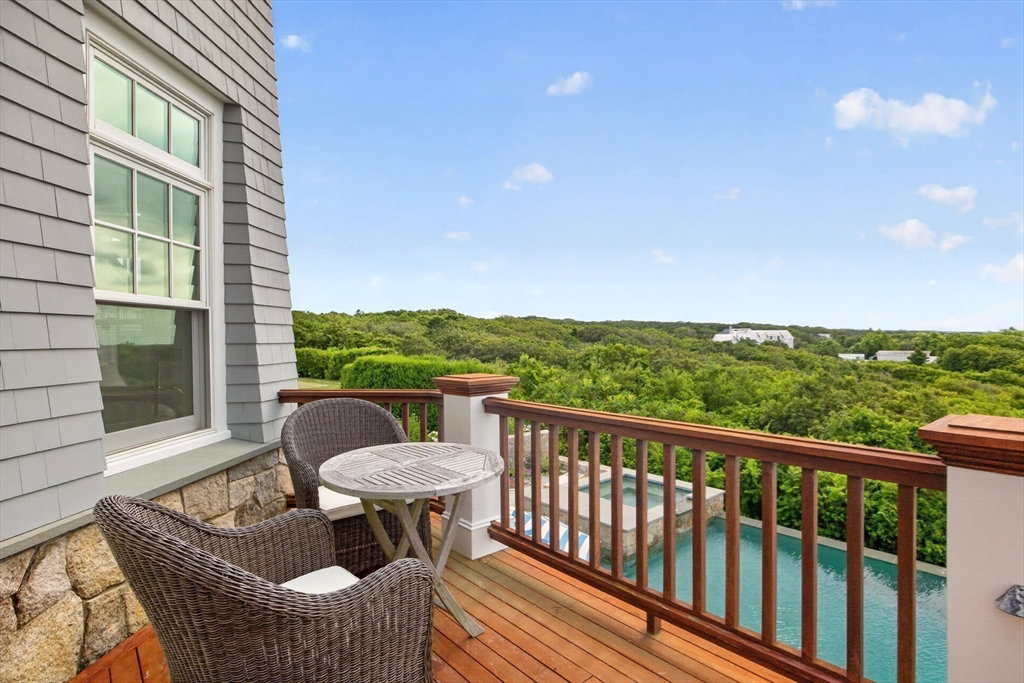
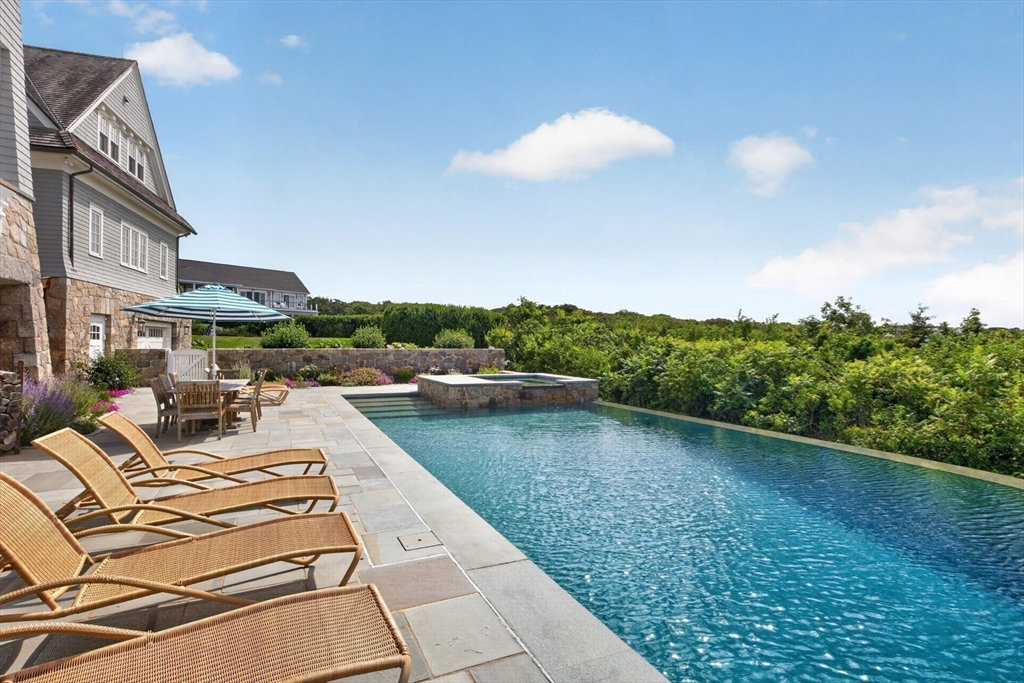
12 Foxcroft Lane | East SandwichA once-in-a-generation waterfront estate, 12 Foxcroft Lane represents the pinnacle of Cape Cod coastal luxury. Set on beautifully manicured grounds with sweeping lawns, a pristine private sandy beach, and panoramic views of Cape Cod Bay from Plymouth to Provincetown, this extraordinary 16,000± sq. ft. residence offers six bedrooms and ten baths designed for generations to enjoy.Light-filled living spaces flow seamlessly to exceptional outdoor entertaining areas, while the chef's kitchen opens to an inviting family room anchored by a magnificent stone fireplace - the heart of the home, where stories are shared, celebrations unfold, and a lifetime of memories begin. The luxurious first-floor primary suite is a private retreat with breathtaking views. World-class amenities include a private theater, professional fitness center, resort-style infinity pool, poolside cabana, putting green, and a private boardwalk leading directly to the beach.More than a home,12 Foxcroft Lane is a legacy estate--an irreplaceable waterfront sanctuary offering unmatched privacy, extraordinary craftsmanship, and one of the finest beachfront settings on the Eastern Seaboard
/u.realgeeks.media/uppercaperealty/ba9abddcef04-UCR_Oval_Logo.gif)
Additional Information
- Taxes
- $80,140
- Hoa Fee
- $600
- Interior Features
- Central Vacuum, Wet Bar, Walk-up Attic, Wired for Sound
- Fireplaces
- 4
- Appliances
- Electric Water Heater, Water Heater, Range, Dishwasher, Microwave, Refrigerator, Freezer, Washer, Dryer, Water Treatment, Wine Refrigerator, Vacuum System, Range Hood
- Exterior Features
- Porch, Deck, Deck - Roof, Deck - Composite, Patio, Balcony, Pool - Inground, Pool - Inground Heated, Cabana, Hot Tub/Spa, Professional Landscaping, Sprinkler System, Decorative Lighting, Screens, Garden, Outdoor Shower, Outdoor Gas Grill Hookup
- Sewer
- Inspection Required for Sale
Mortgage Calculator
Listing courtesy of Listing Agent: Michael Harney from Listing Office: Sotheby's International Realty.
The property listing data and information, or the Images, set forth herein were provided to MLS Property Information Network, Inc. from third party sources, including sellers, lessors, landlords and public records, and were compiled by MLS Property Information Network, Inc. The property listing data and information, and the Images, are for the personal, non commercial use of consumers having a good faith interest in purchasing, leasing or renting listed properties of the type displayed to them and may not be used for any purpose other than to identify prospective properties which such consumers may have a good faith interest in purchasing, leasing or renting. MLS Property Information Network, Inc. and its subscribers disclaim any and all representations and warranties as to the accuracy of the property listing data and information, or as to the accuracy of any of the Images, set forth herein.