78 High Street, Barnstable, MA 02635
- $2,450,000
- 4
- BD
- 4
- BA
- 2,547
- SqFt








- List Price
- $2,450,000
- Status
- NEW
- MLS#
- 73563777
- Year Built
- 1982
- Style
- Cape
- Bedrooms
- 4
- Bathrooms
- 4
- Acres
- 1.76
- Lot Size
- 76,665
- Living Area
- 2,547
- Region
- Cotuit
Property Description
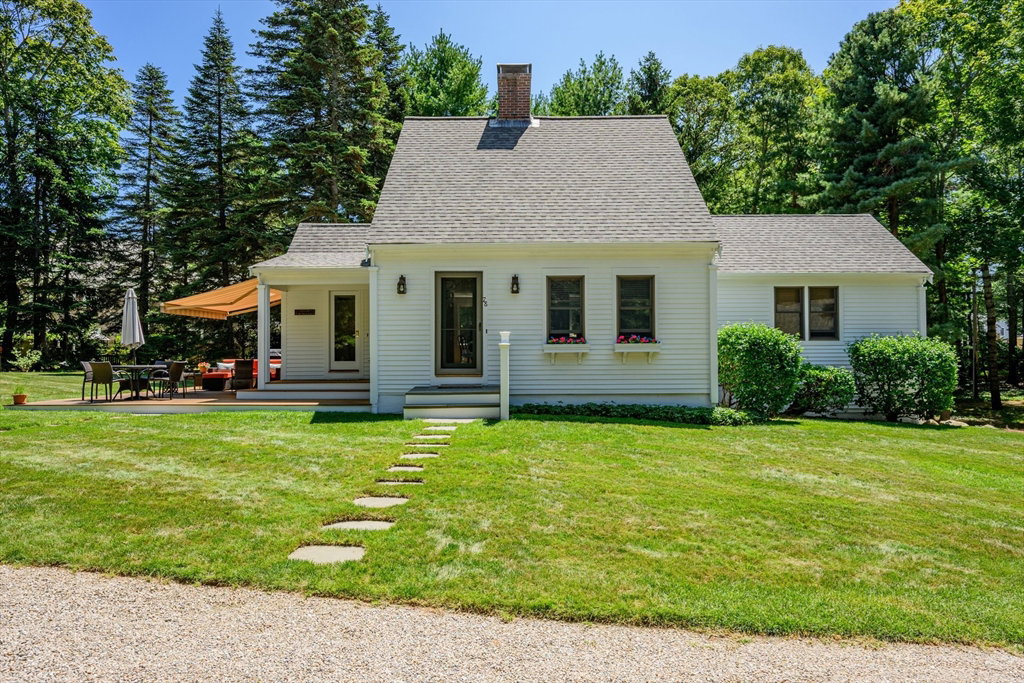
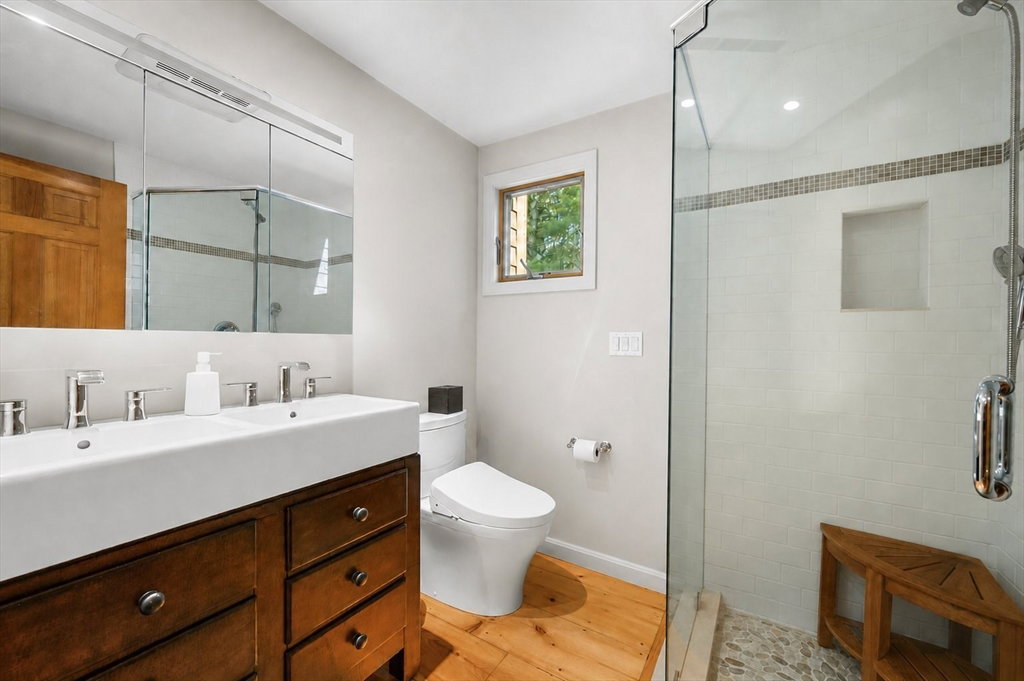
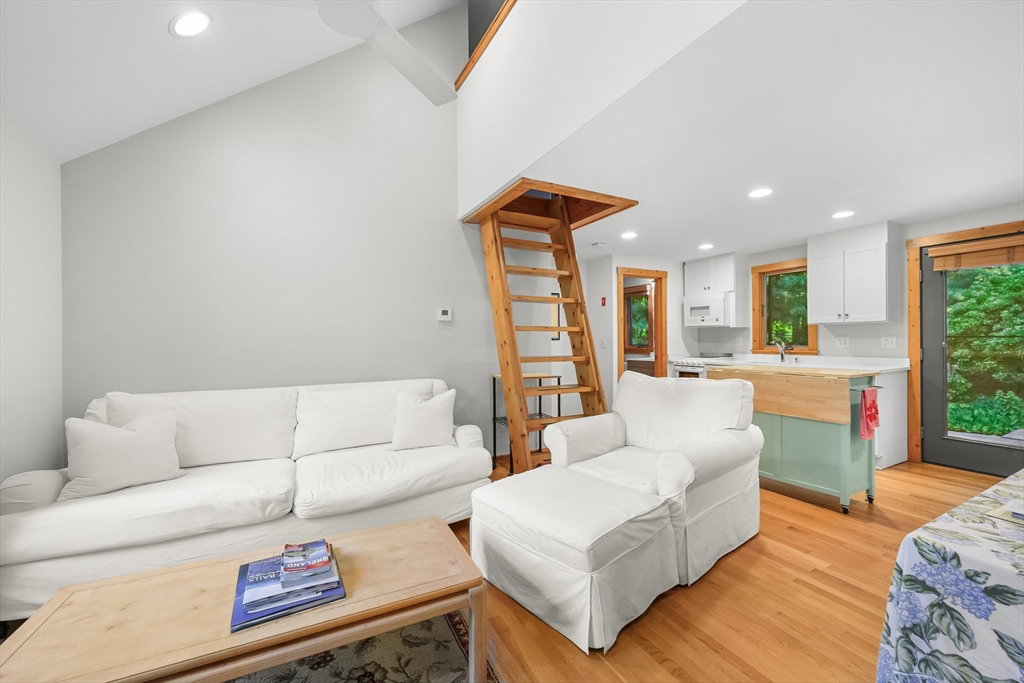
Set in the heart of Cotuit, yet a world apart, this spectacular property features a main residence and a guest cottage on 1.76 acres. A short walk from everything the village has to offer, the property is accessed via a wooded drive lined with mature trees that offer total privacy. At the heart of the home, an eat-in kitchen with a breakfast bar and stainless-steel appliances overlooks the scenic grounds. Warmth and character are found throughout, from rich millwork to wide-plank wood floors and a wood-burning fireplace. The first-floor primary suite offers the utmost comfort and convenience with a luxurious bathroom featuring a glass-enclosed shower and a dual vanity. A guest bedroom and full bath comprise the second floor, while the finished walkout lower level features a spacious guest suite with direct access to the backyard and the attached garage. A charming one-bedroom cottage with a kitchen, full bath, and laundry offers endless opportunities. Additional highlights include a spacious wooden deck, an outdoor shower, and a Generac generator. Cherished and meticulously cared for by the current owners for decades, this special village property awaits its next chapter.
/u.realgeeks.media/uppercaperealty/ba9abddcef04-UCR_Oval_Logo.gif)
Additional Information
- Taxes
- $6,493
- Fireplaces
- 2
- Appliances
- Electric Water Heater
- Exterior Features
- Deck, Patio, Covered Patio/Deck, Storage, Guest House
- Sewer
- Private Sewer
Mortgage Calculator
Listing courtesy of Listing Agent: Paul E. Grover from Listing Office: .
The property listing data and information, or the Images, set forth herein were provided to MLS Property Information Network, Inc. from third party sources, including sellers, lessors, landlords and public records, and were compiled by MLS Property Information Network, Inc. The property listing data and information, and the Images, are for the personal, non commercial use of consumers having a good faith interest in purchasing, leasing or renting listed properties of the type displayed to them and may not be used for any purpose other than to identify prospective properties which such consumers may have a good faith interest in purchasing, leasing or renting. MLS Property Information Network, Inc. and its subscribers disclaim any and all representations and warranties as to the accuracy of the property listing data and information, or as to the accuracy of any of the Images, set forth herein.