12 Kates Glen Unit 12, Plymouth, MA 02360
- $899,000
- 2
- BD
- 4
- BA
- 2,633
- SqFt




- List Price
- $899,000
- Status
- NEW
- MLS#
- 73564920
- Year Built
- 2002
- Building Name
- Winslowe's View
- Bedrooms
- 2
- Bathrooms
- 4
- Baths Half
- 1
- Living Area
- 2,633
- Region
- Pinehills
Property Description
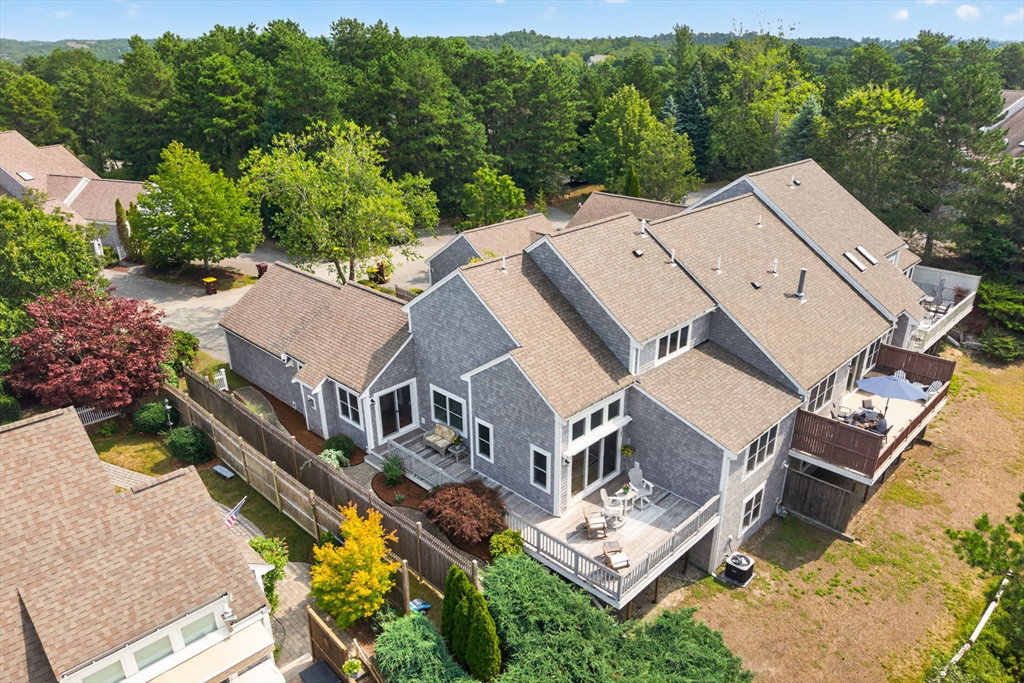
Picture perfect golfview "T " style townhome at Winslowe's View in The Pinehills is filled with warmth. It is flooded with natural light, enhancing its spacious interior, which is fantastic for entertaining. Incredible end unit with gorgeous outdoor living and extended deck. The open-concept dining and living areas feature cathedral ceilings, wall of glass, and a slider leading to the deck, creating a seamless connection to the outdoors. The kitchen has a skylight with a fireplace, dining area and slider leading to a courtyard. The first-floor primary suite, with its cathedral ceiling, provides a private oasis with generous closet space and a well-appointed bathroom with separate shower & tub. Upstairs, a large loft space offers flexibility, w/ guest bed + bath. Lower level has a large living area and full bath with access to the outside. Professionally landscaped, secluded courtyard and steps leading to the backyard area, new windows, sliders & trim. NEW HVAC. The community has two outdoor pools, clubhouse, pickle ball courts, & Stonebridge Club with tennis courts, exercise, function room and many clubs and activities.
/u.realgeeks.media/uppercaperealty/ba9abddcef04-UCR_Oval_Logo.gif)
Additional Information
- Taxes
- $9,005
- Hoa Fee
- $1,038
- Interior Features
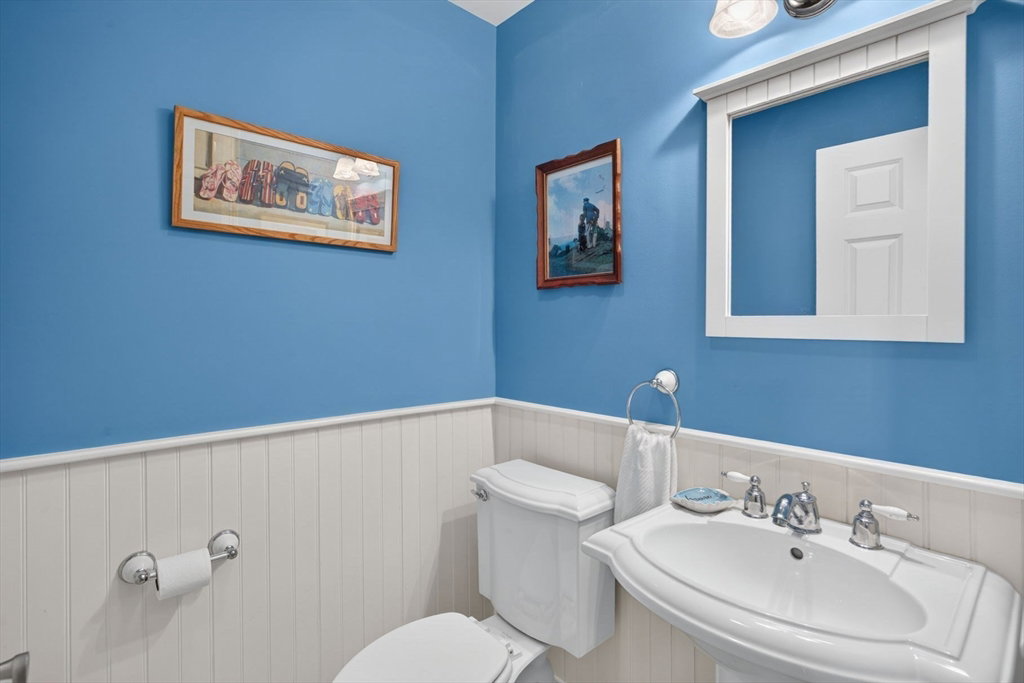
- Bathroom - Half, Pedestal Sink, Bathroom - Full, Bathroom - With Shower Stall, Open Floorplan, Slider, Lighting - Overhead, Loft, Bathroom, Great Room
- Fireplaces
- 1
- Appliances
- Range, Dishwasher, Microwave, Washer, Dryer, ENERGY STAR Qualified Refrigerator
- Exterior Features
- Deck - Wood, Garden, Screens, Rain Gutters, Professional Landscaping, Sprinkler System
- Sewer
- Private Sewer
Mortgage Calculator
Listing courtesy of Listing Agent: Pinehills Resale team from Listing Office: Pinehills Brokerage Services LLC.
The property listing data and information, or the Images, set forth herein were provided to MLS Property Information Network, Inc. from third party sources, including sellers, lessors, landlords and public records, and were compiled by MLS Property Information Network, Inc. The property listing data and information, and the Images, are for the personal, non commercial use of consumers having a good faith interest in purchasing, leasing or renting listed properties of the type displayed to them and may not be used for any purpose other than to identify prospective properties which such consumers may have a good faith interest in purchasing, leasing or renting. MLS Property Information Network, Inc. and its subscribers disclaim any and all representations and warranties as to the accuracy of the property listing data and information, or as to the accuracy of any of the Images, set forth herein.