43 White Cliffs Drive, Plymouth, MA 02360
- $999,000
- 4
- BD
- 3
- BA
- 3,275
- SqFt








- List Price
- $999,000
- Status
- NEW
- MLS#
- 73565163
- Year Built
- 1999
- Style
- Contemporary
- Bedrooms
- 4
- Bathrooms
- 3
- Baths Half
- 1
- Acres
- 0.66
- Lot Size
- 28,710
- Living Area
- 3,275
Property Description
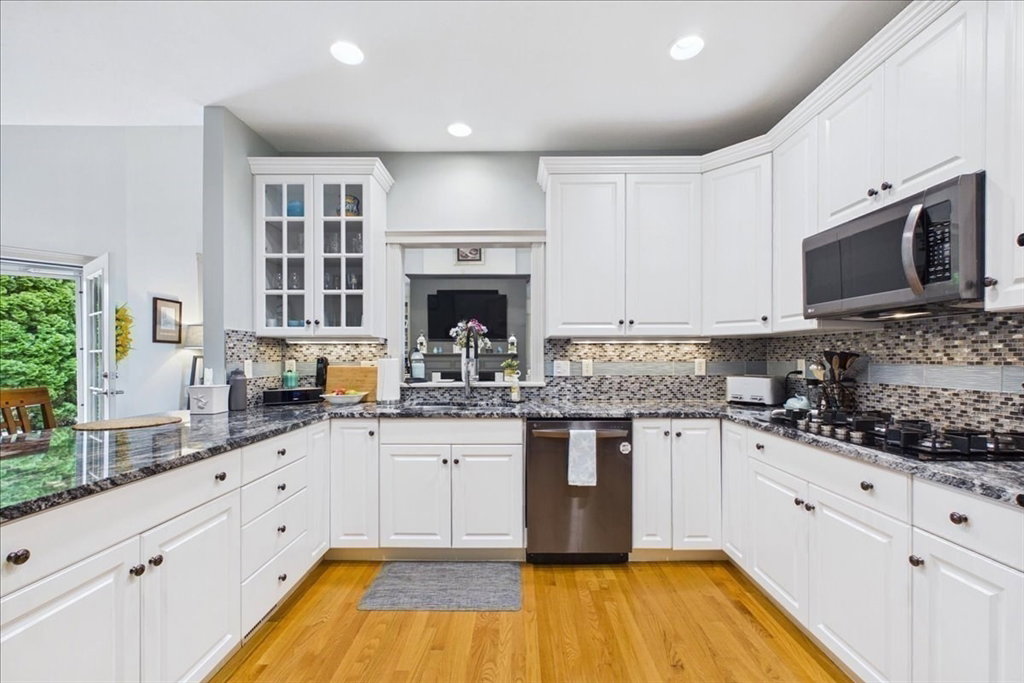
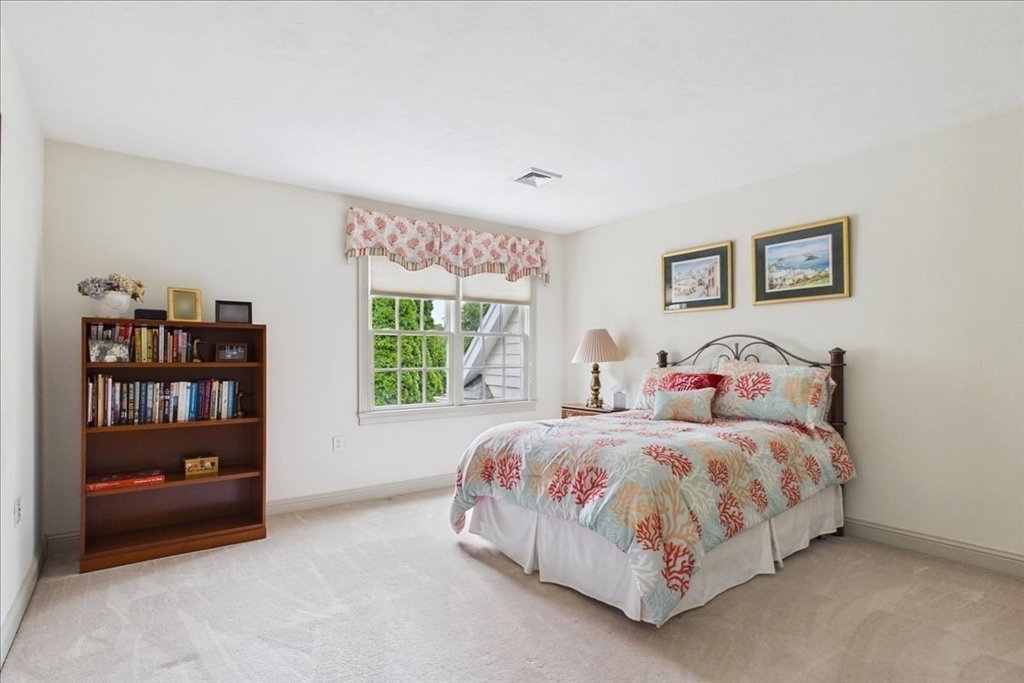
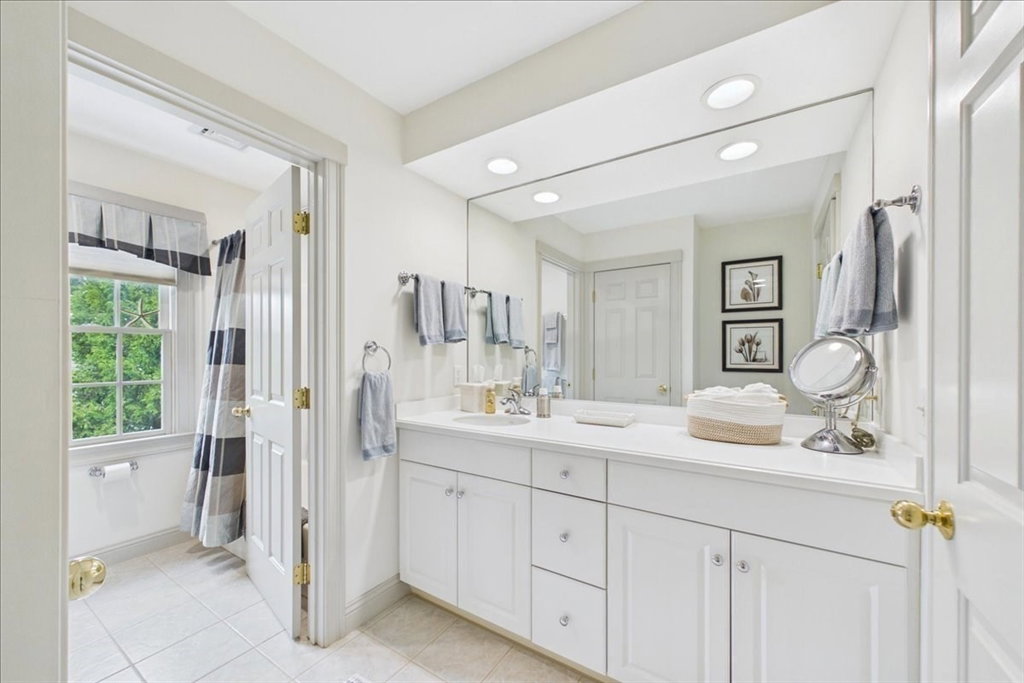
Presenting an exceptional opportunity at 43 White Cliffs Drive in Plymouth, MA, this is a rare opportunity to own one of only 13 single-family homes in a gated community. This home has been meticulously maintained in excellent condition, offers 3275 square feet of refined living space. Four bedrooms, three baths and a partially finished basement plus privacy and beautiful landscaping. This attractive property is distinguished by its thoughtful design and contemporary amenities, poised to accommodate a sophisticated lifestyle. The kitchen serves as the heart of the home, featuring a double oven and a functional peninsula, fostering an open-plan connection with the living room. This integrated design promotes seamless interaction and effortless entertaining. The living room is a focal point for relaxation and social gatherings, enhanced by a classic fireplace that provides warmth and ambiance. The adjacent dining room is great for entertaining and social gatherings. The first floor primary suite offers a spacious bathroom appointed with dual sinks and a walk-in shower and soaking tub, offering both convenience and a spa-like experience. Complementing the interior, the property includes a private outdoor living space, complete with a fire pit and an expansive patio, ideal for alfresco dining and leisure. Practical considerations are met with the inclusion of solar panels for energy efficiency, a dedicated butlers pantry with laundry, and a built-in two-car garage. We invite you to discover the distinguished lifestyle offered by this remarkable property. Come and enjoy resort living at its finest with golf, tennis, beach and restaurant all on site.
/u.realgeeks.media/uppercaperealty/ba9abddcef04-UCR_Oval_Logo.gif)
Additional Information
- Taxes
- $11,195
- Hoa Fee
- $906
- Interior Features
- Game Room, Central Vacuum, Internet Available - Unknown
- Fireplaces
- 1
- Appliances
- Gas Water Heater, Range, Oven, Dishwasher, Disposal, Microwave, Refrigerator, Freezer, Washer, Dryer, ENERGY STAR Qualified Refrigerator, Wine Refrigerator, ENERGY STAR Qualified Dryer, ENERGY STAR Qualified Dishwasher, ENERGY STAR Qualified Washer, Cooktop, Instant Hot Water, Rangetop - ENERGY STAR, Other, Plumbed For Ice Maker
- Exterior Features
- Porch, Deck, Patio, Covered Patio/Deck, Sprinkler System, Decorative Lighting, Garden, Outdoor Gas Grill Hookup
- Sewer
- Other
Mortgage Calculator
Listing courtesy of Listing Agent: Nancy Gaudet from Listing Office: McCorry Real Estate, LLC.
The property listing data and information, or the Images, set forth herein were provided to MLS Property Information Network, Inc. from third party sources, including sellers, lessors, landlords and public records, and were compiled by MLS Property Information Network, Inc. The property listing data and information, and the Images, are for the personal, non commercial use of consumers having a good faith interest in purchasing, leasing or renting listed properties of the type displayed to them and may not be used for any purpose other than to identify prospective properties which such consumers may have a good faith interest in purchasing, leasing or renting. MLS Property Information Network, Inc. and its subscribers disclaim any and all representations and warranties as to the accuracy of the property listing data and information, or as to the accuracy of any of the Images, set forth herein.