3 Maxwell Lane, Sandwich, MA 02563
- $895,900
- 3
- BD
- 2
- BA
- 2,313
- SqFt




- List Price
- $895,900
- Status
- NEW
- MLS#
- 73565544
- Year Built
- 2013
- Style
- Contemporary
- Bedrooms
- 3
- Bathrooms
- 2
- Acres
- 0.40
- Lot Size
- 17,424
- Living Area
- 2,313
Property Description
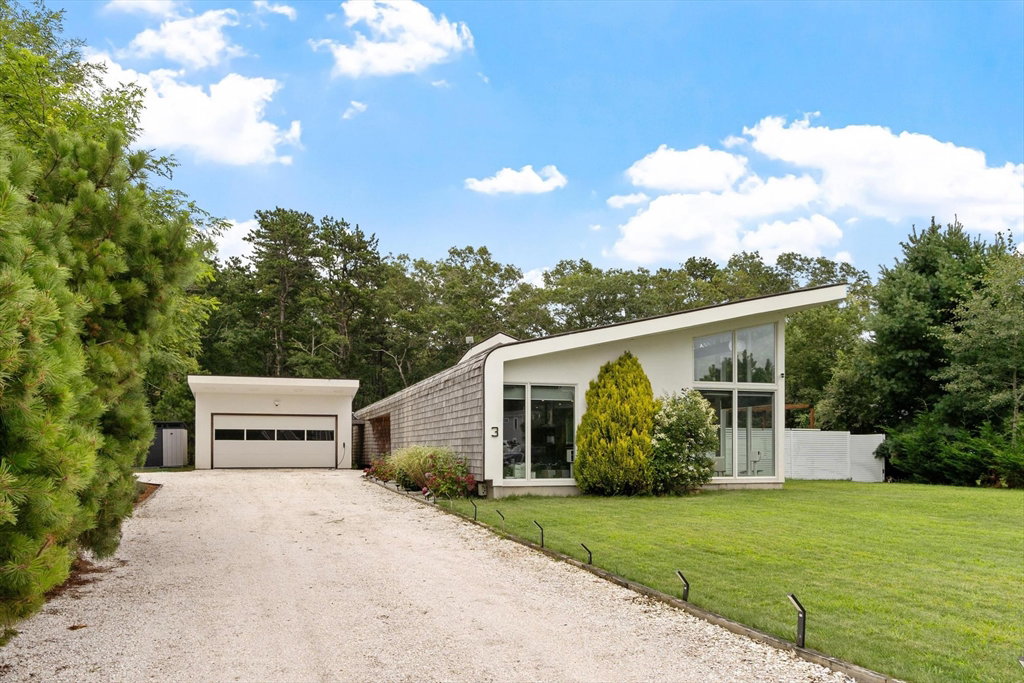
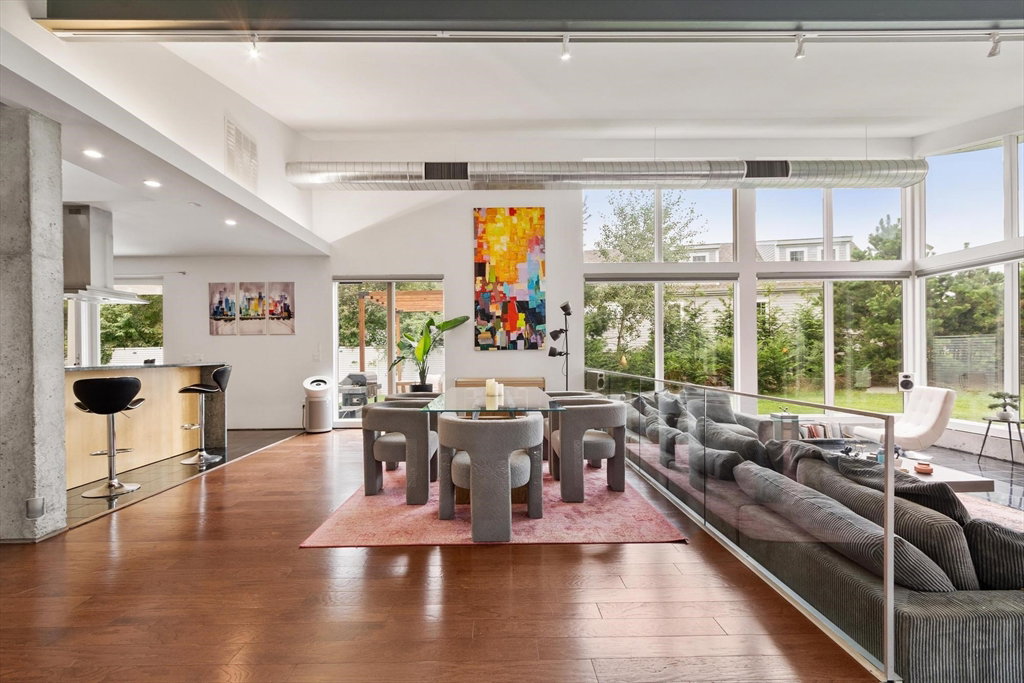
Architecturally distinctive contemporary home offering approximately 2,313 sq. ft. of single-level living in Sandwich’s Lookout Ridge neighborhood. This 3-bedroom, 2-bath home is designed around light, openness and indoor-outdoor living, with soaring ceilings, dramatic walls of glass, exposed architectural elements and an open floor plan connecting the living, dining and kitchen spaces. The spacious kitchen features a large center island, extensive cabinetry, stone countertops and built-in appliances. Whole-house radiant heat, central A/C, two Nest thermostats and an EcoFlow battery backup system add comfort and convenience. The backup system provides power to essential household functions during outages and is solar-ready. Outside, a private side-yard retreat features an in-ground saltwater pool with Hayward equipment, expansive patio areas and space for entertaining or relaxing. Natural wood shingles complement the home’s contemporary Cape Cod setting. Lookout Ridge offers preserved open space and maintained pedestrian trails, including the Lookout Ridge Trail and a portion of historic Old Mill Road, described in the recorded covenants as an ancient way used for public pedestrian recreation. Convenient to Sandwich Village, Cape Cod Bay beaches, recreation and area amenities. A truly unique property for buyers looking for modern architecture, privacy and a connection to the Cape’s natural surroundings.
/u.realgeeks.media/uppercaperealty/ba9abddcef04-UCR_Oval_Logo.gif)
Additional Information
- Taxes
- $7,048
- Exterior Features
- Patio, Pool - Inground, Professional Landscaping, Sprinkler System, Decorative Lighting, Fenced Yard
- Sewer
- Private Sewer
Mortgage Calculator
Listing courtesy of Listing Agent: Viken Dumeciyan from Listing Office: eXp Realty LLC.
The property listing data and information, or the Images, set forth herein were provided to MLS Property Information Network, Inc. from third party sources, including sellers, lessors, landlords and public records, and were compiled by MLS Property Information Network, Inc. The property listing data and information, and the Images, are for the personal, non commercial use of consumers having a good faith interest in purchasing, leasing or renting listed properties of the type displayed to them and may not be used for any purpose other than to identify prospective properties which such consumers may have a good faith interest in purchasing, leasing or renting. MLS Property Information Network, Inc. and its subscribers disclaim any and all representations and warranties as to the accuracy of the property listing data and information, or as to the accuracy of any of the Images, set forth herein.