12 Thompson Road Unit C, Bourne, MA 02532
- $299,900
- 1
- BD
- 1
- BA
- 621
- SqFt





- List Price
- $299,900
- Status
- NEW
- MLS#
- 73569972
- Year Built
- 1930
- Building Name
- Hideaway Village Condominium Association
- Bedrooms
- 1
- Bathrooms
- 1
- Living Area
- 621
Property Description
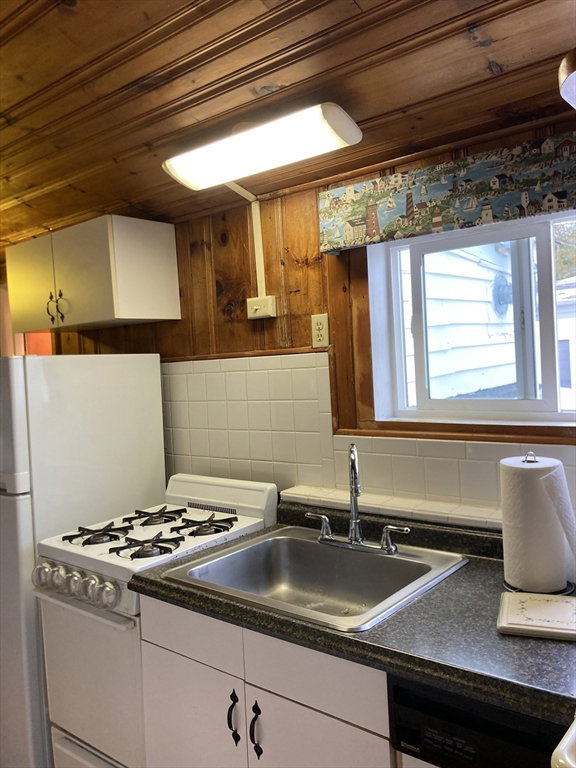
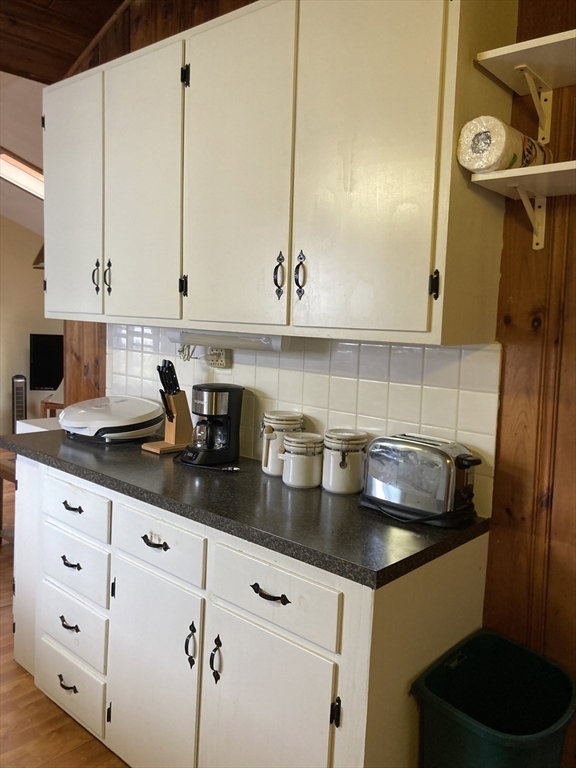
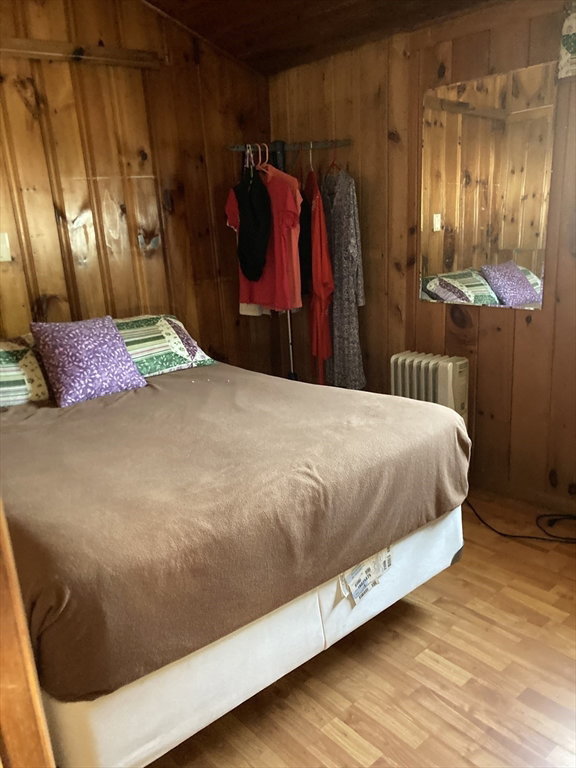
This charming cottage is located in Hideaway Village just steps away from a private association beach. This home boasts a bright and airy spacious sunroom surrounded with windows to enjoy the views of Buttermilk Bay. An open dining area and living space is great for family gatherings. Ample kitchen cabinets and counter space. Updated laminate flooring throughout for easy maintenance. Parking for two cars and fenced in yard. Make this your seaside retreat enjoying kayaking, boating, clamming and family time without going over the bridge!
/u.realgeeks.media/uppercaperealty/ba9abddcef04-UCR_Oval_Logo.gif)
Additional Information
- Taxes
- $2,954
- Hoa Fee
- $156
- Interior Features
- Sun Room
- Appliances
- Range, Refrigerator
- Sewer
- Public Sewer
Mortgage Calculator
Listing courtesy of Listing Agent: Cheryl Fleming from Listing Office: REMAX Executive Realty.
The property listing data and information, or the Images, set forth herein were provided to MLS Property Information Network, Inc. from third party sources, including sellers, lessors, landlords and public records, and were compiled by MLS Property Information Network, Inc. The property listing data and information, and the Images, are for the personal, non commercial use of consumers having a good faith interest in purchasing, leasing or renting listed properties of the type displayed to them and may not be used for any purpose other than to identify prospective properties which such consumers may have a good faith interest in purchasing, leasing or renting. MLS Property Information Network, Inc. and its subscribers disclaim any and all representations and warranties as to the accuracy of the property listing data and information, or as to the accuracy of any of the Images, set forth herein.