7 Yellow Birch Dr, Plymouth, MA 02360
- $949,000
- 3
- BD
- 3
- BA
- 2,605
- SqFt







- List Price
- $949,000
- Status
- NEW
- MLS#
- 73570819
- Year Built
- 2023
- Style
- Cape, Farmhouse
- Bedrooms
- 3
- Bathrooms
- 3
- Baths Half
- 1
- Acres
- 0.29
- Lot Size
- 12,550
- Living Area
- 2,605
- Subdivision
- Redbrook
- Region
- South Plymouth
Property Description
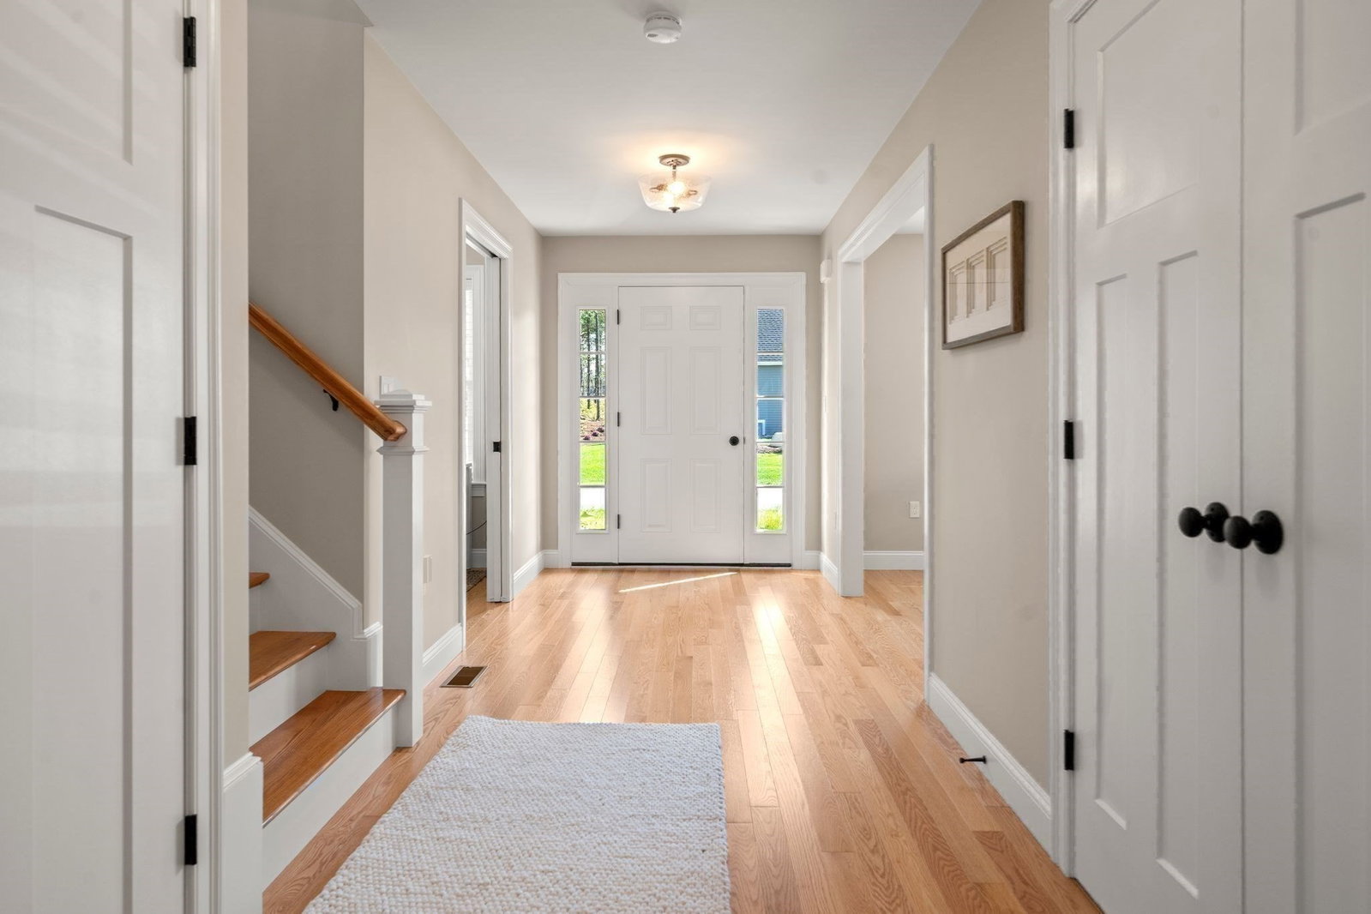
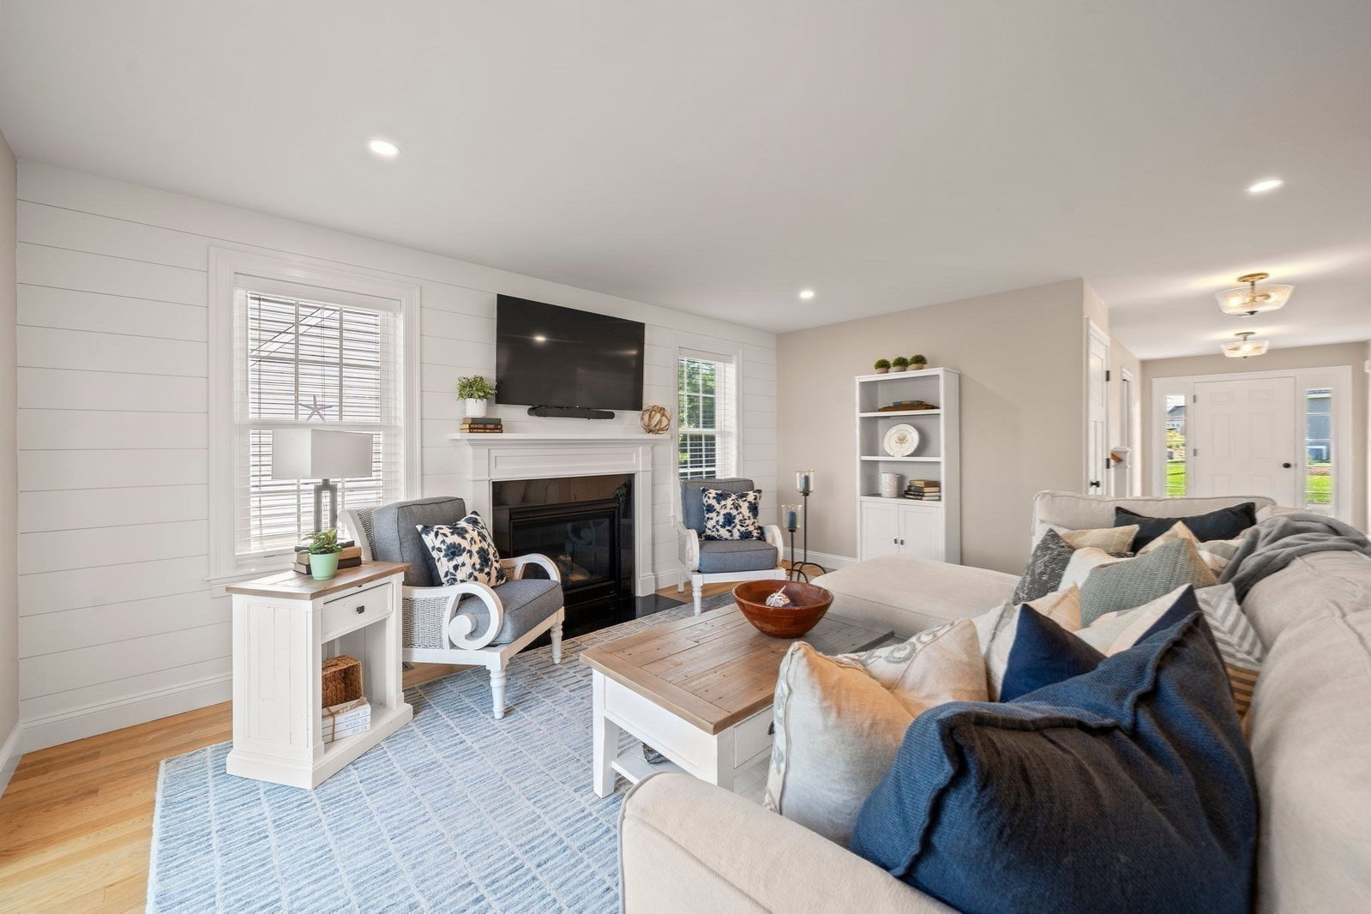
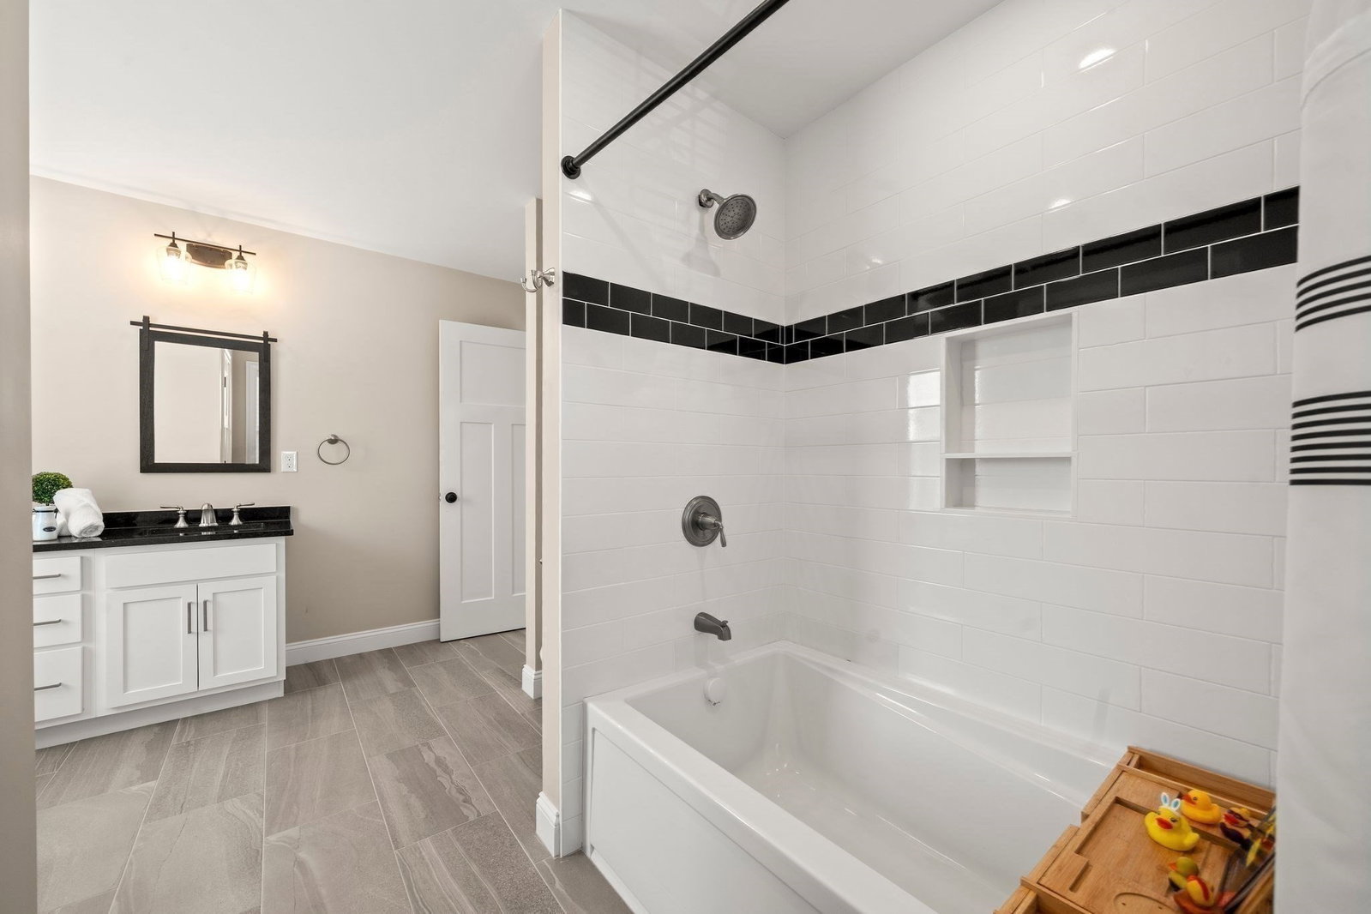
Welcome to 7 Yellow Birch Drive, a beautifully maintained, nearly new home in Plymouth’s desirable Redbrook community. Just two years young, this 3-bedroom, 2.5-bath home offers a bright, open floor plan designed for comfortable everyday living and easy entertaining. Hardwood floors flow throughout, while the spacious kitchen opens seamlessly to the dining and family room, creating an inviting central gathering space. A walk-through butler’s pantry provides additional storage and prep space, and a dedicated first-floor office is ideal for working from home.The first-floor primary suite offers the convenience of single-level living, complete with a private bath and generous closet space. Upstairs, two additional bedrooms and a full bath provide plenty of room for family, guests or additional workspace. The walk-out lower level offers excellent potential for future finished living space and opens directly to a backyard patio and outdoor jacuzzi. Set on a corner lot, this move-in-ready home combines the ease of newer construction with a thoughtfully designed floor plan and all the lifestyle benefits Redbrook has to offer, including neighborhood trails, green spaces and nearby amenities. Why wait for new construction when you can move right in?
/u.realgeeks.media/uppercaperealty/ba9abddcef04-UCR_Oval_Logo.gif)
Additional Information
- Taxes
- $9,677
- Hoa Fee
- $200
- Interior Features
- High Speed Internet
- Fireplaces
- 1
- Appliances
- Gas Water Heater, Range, Oven, Dishwasher, Microwave, Refrigerator, Washer, Dryer, Wine Refrigerator
- Exterior Features
- Porch, Deck, Deck - Composite, Patio, Rain Gutters, Hot Tub/Spa, Professional Landscaping, Sprinkler System
- Sewer
- Other
Mortgage Calculator
Listing courtesy of Listing Agent: Marni Migliaccio from Listing Office: The Firm - Duxbury.
The property listing data and information, or the Images, set forth herein were provided to MLS Property Information Network, Inc. from third party sources, including sellers, lessors, landlords and public records, and were compiled by MLS Property Information Network, Inc. The property listing data and information, and the Images, are for the personal, non commercial use of consumers having a good faith interest in purchasing, leasing or renting listed properties of the type displayed to them and may not be used for any purpose other than to identify prospective properties which such consumers may have a good faith interest in purchasing, leasing or renting. MLS Property Information Network, Inc. and its subscribers disclaim any and all representations and warranties as to the accuracy of the property listing data and information, or as to the accuracy of any of the Images, set forth herein.