Share this with your friends


+15087592121
Upper Cape Realty
16 Three Ring Rd, Scituate, MA 02066
- $1,315,000
- 4
- BD
- 3
- BA
- 2,702
- SqFt








- Sold Price
- $1,315,000
- List Price
- $1,250,000
- Status
- SOLD
- MLS#
- 73446921
- Closing Date
- Dec 11, 2025
- Year Built
- 1979
- Style
- Farmhouse, Other (See Remarks)
- Bedrooms
- 4
- Bathrooms
- 3
- Acres
- 0.81
- Lot Size
- 35,302
- Living Area
- 2,702
- Region
- North Scituate
Property Description
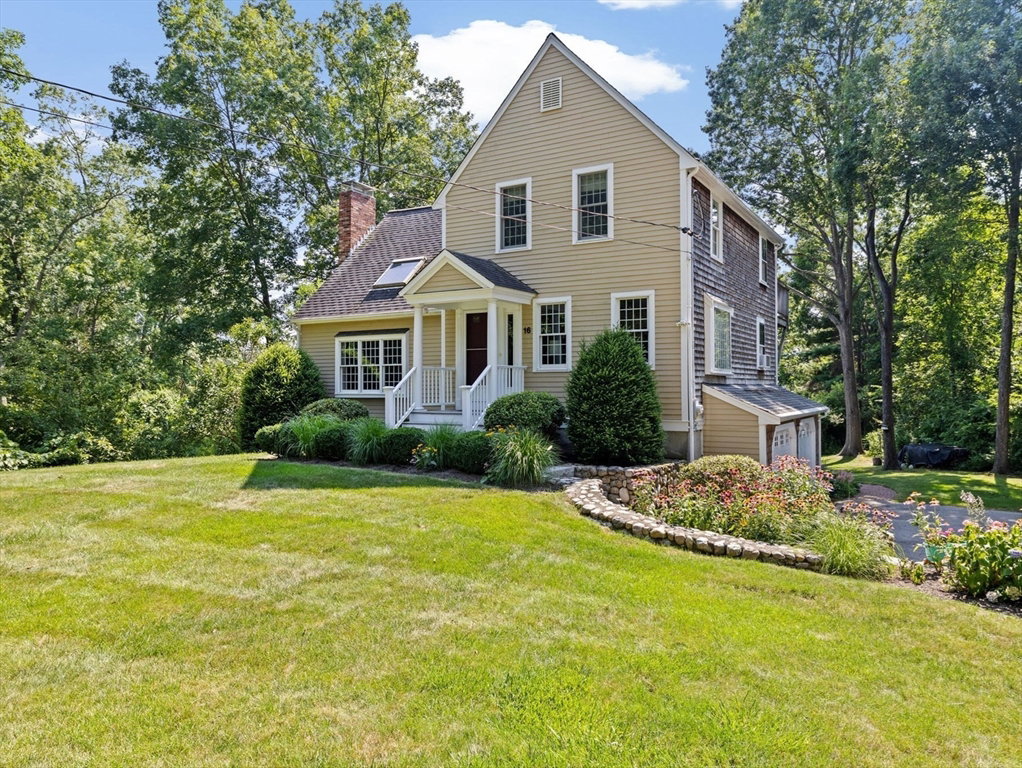
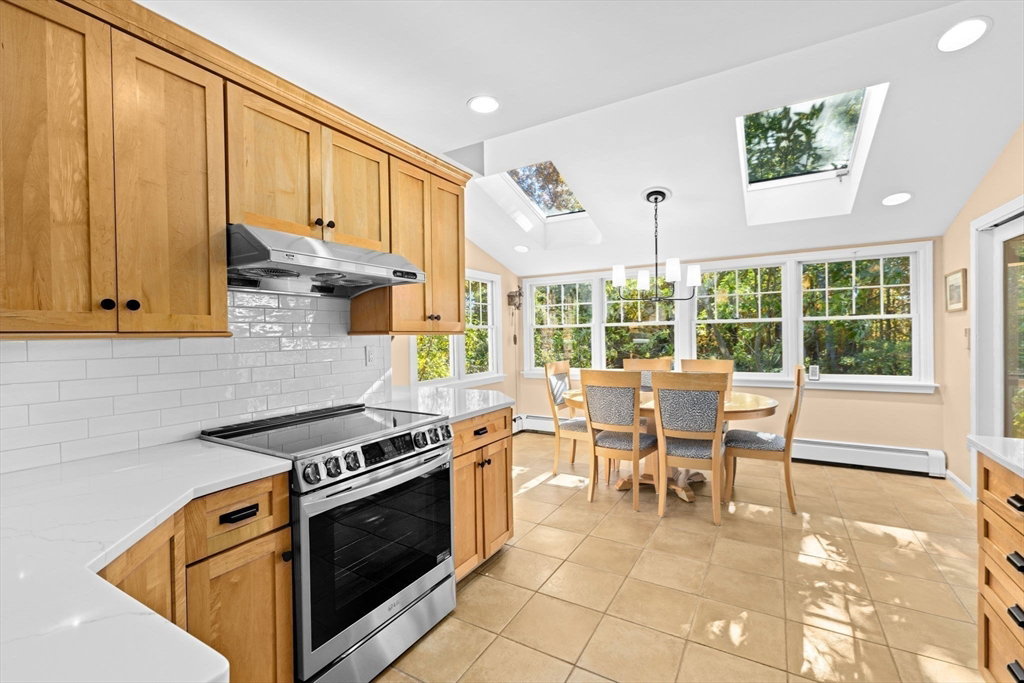
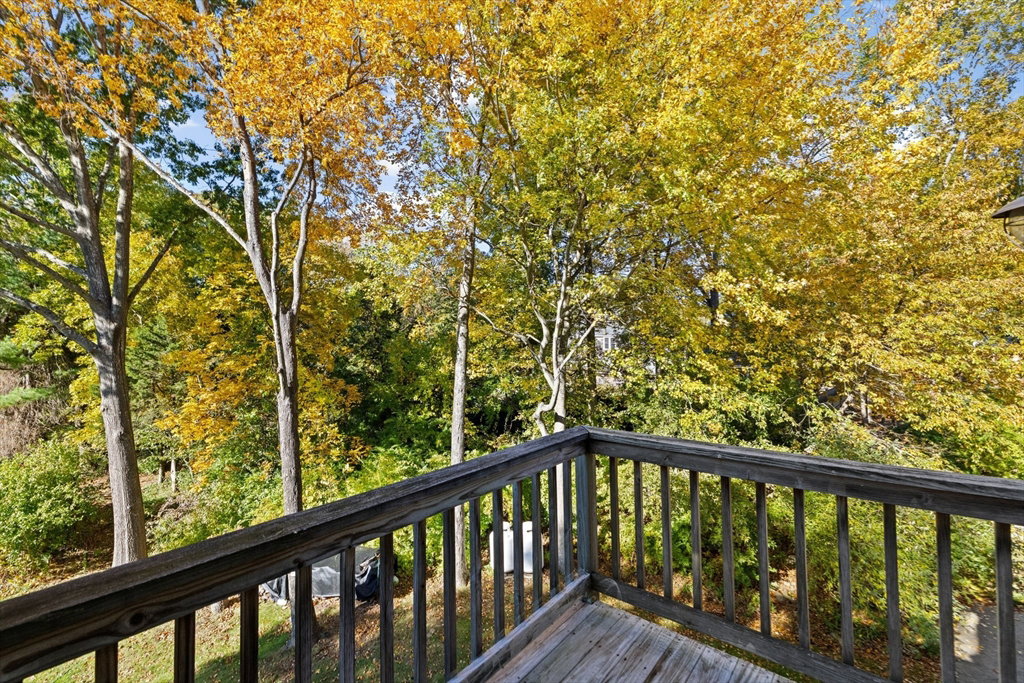
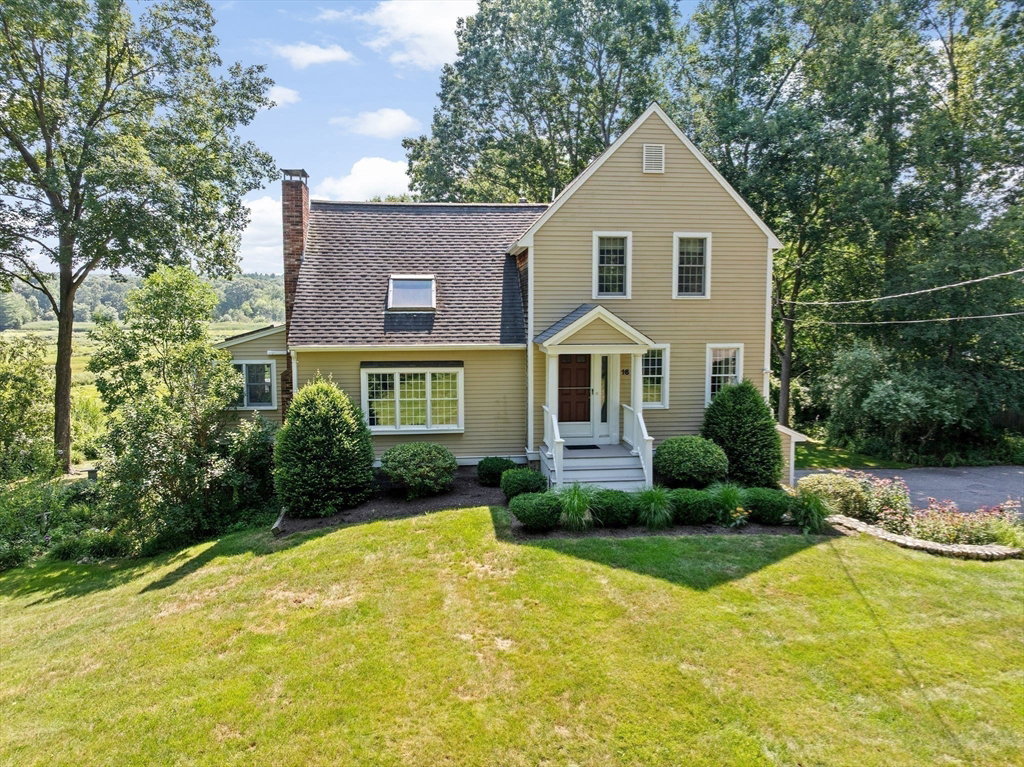
Experience timeless sophistication in this stunning home, ideally located in a sought-after cul-de-sac neighborhood with sidewalks to Minot Beach, North Scituate Village, and the commuter rail to Boston. Inside, you’re welcomed by a cozy living room to the right and a formal dining room with beamed cathedral ceiling and impressive stone fireplace to the left. The custom eat-in kitchen opens seamlessly to a spacious, sunlit family room also with cathedral ceiling and wood stove. All offering tranquil views of manicured grounds and surrounding marshland. The first floor also features a comfortable guest room and full bath. Upstairs, unwind in the elegant primary suite with Romeo balcony and private bath, along with two additional bedrooms and a third full bath. Additional features include a finished lower-level office, screened porch, deck, two-car garage, A/C, and generator. Minutes to area beaches, Hatherly Country Club, Scituate Harbor’s shops, restaurants, and marinas.

Additional Information
- Taxes
- $9,450
- Interior Features
- Recessed Lighting, Closet, Closet - Linen, Bonus Room, Mud Room, Entry Hall, Center Hall
- Fireplaces
- 2
- Appliances
- Water Heater, Range, Dishwasher, Microwave, Refrigerator, Freezer, Washer, Dryer
- Exterior Features
- Porch, Porch - Screened, Deck, Deck - Composite, Balcony, Rain Gutters, Professional Landscaping, Decorative Lighting, Outdoor Shower, Stone Wall
- Sewer
- Private Sewer
How much is your home worth?
...get instant property value now!
Mortgage Calculator
Listing courtesy of Listing Agent: Kathleen Duffy from Listing Office: William Raveis R.E. & Home Services.
Selling Office: .The property listing data and information, or the Images, set forth herein were provided to MLS Property Information Network, Inc. from third party sources, including sellers, lessors, landlords and public records, and were compiled by MLS Property Information Network, Inc. The property listing data and information, and the Images, are for the personal, non commercial use of consumers having a good faith interest in purchasing, leasing or renting listed properties of the type displayed to them and may not be used for any purpose other than to identify prospective properties which such consumers may have a good faith interest in purchasing, leasing or renting. MLS Property Information Network, Inc. and its subscribers disclaim any and all representations and warranties as to the accuracy of the property listing data and information, or as to the accuracy of any of the Images, set forth herein.