Share this with your friends


+15087592121
Upper Cape Realty
15 Grist Mill Ln, Pembroke, MA 02359
- $1,385,000
- 5
- BD
- 4
- BA
- 4,455
- SqFt









- Sold Price
- $1,385,000
- List Price
- $1,350,000
- Status
- SOLD
- MLS#
- 73510040
- Closing Date
- Jun 15, 2026
- Year Built
- 1991
- Style
- Colonial
- Bedrooms
- 5
- Bathrooms
- 4
- Baths Half
- 1
- Acres
- 1.78
- Lot Size
- 77,550
- Living Area
- 4,455
- Region
- North Pembroke
Property Description
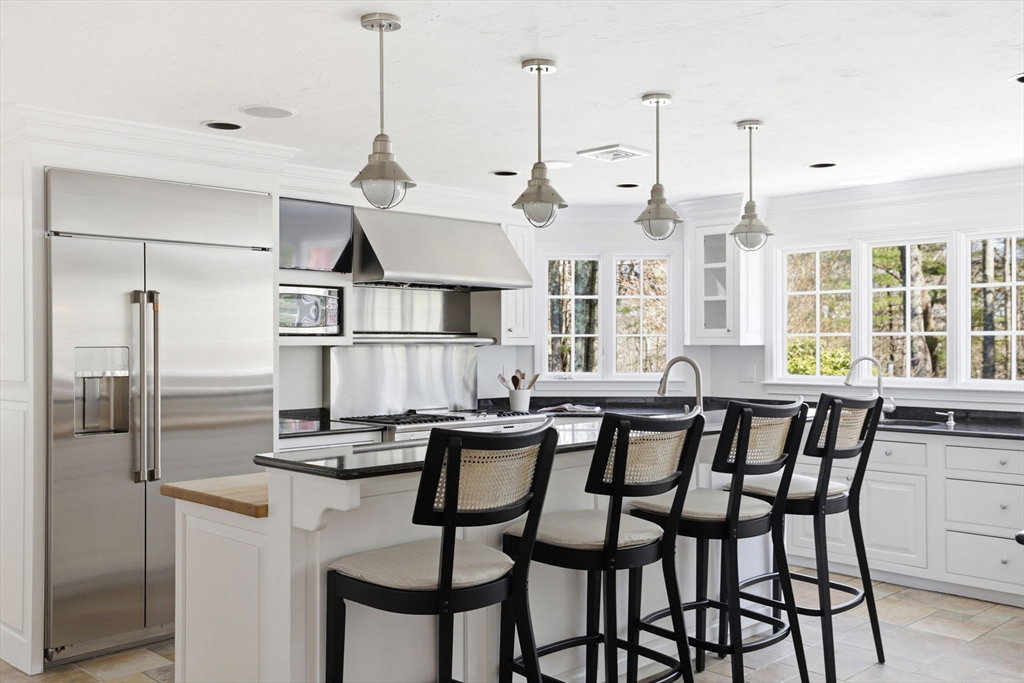
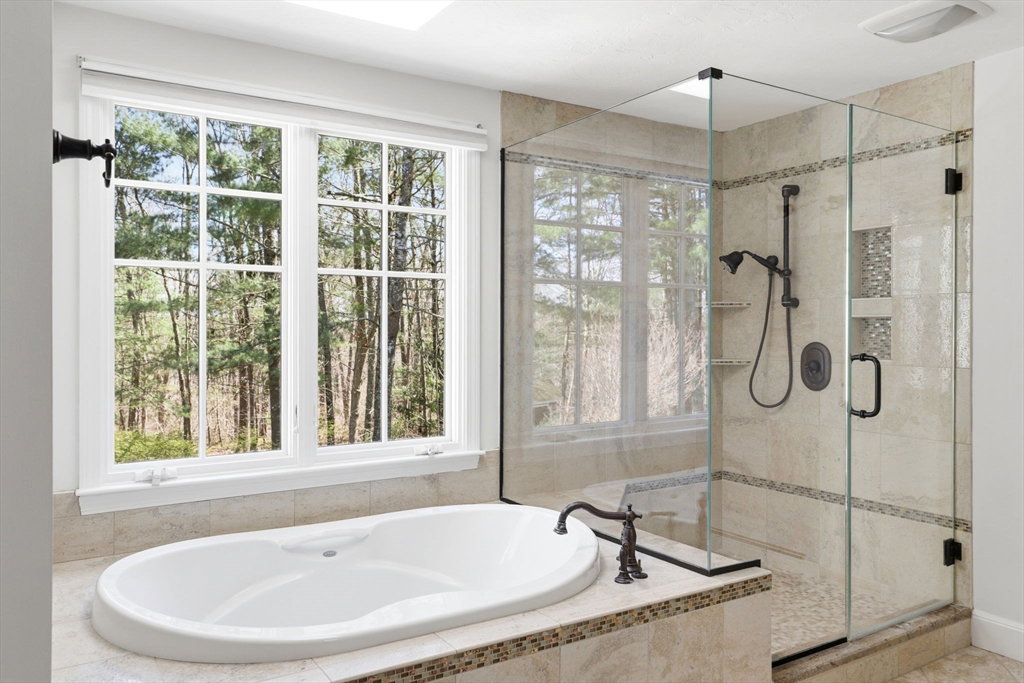
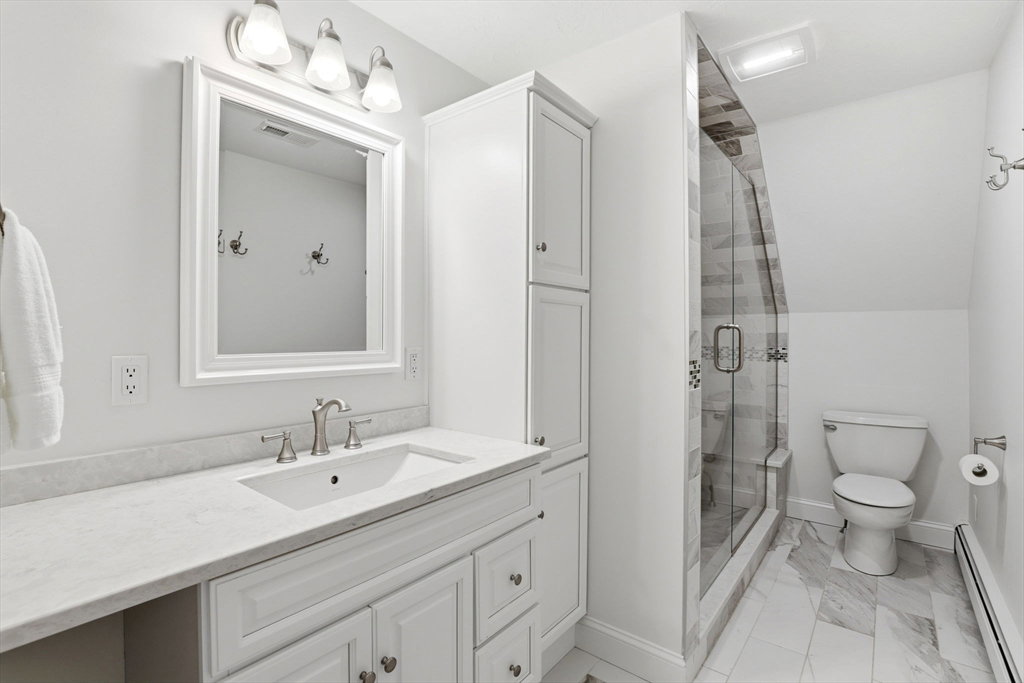
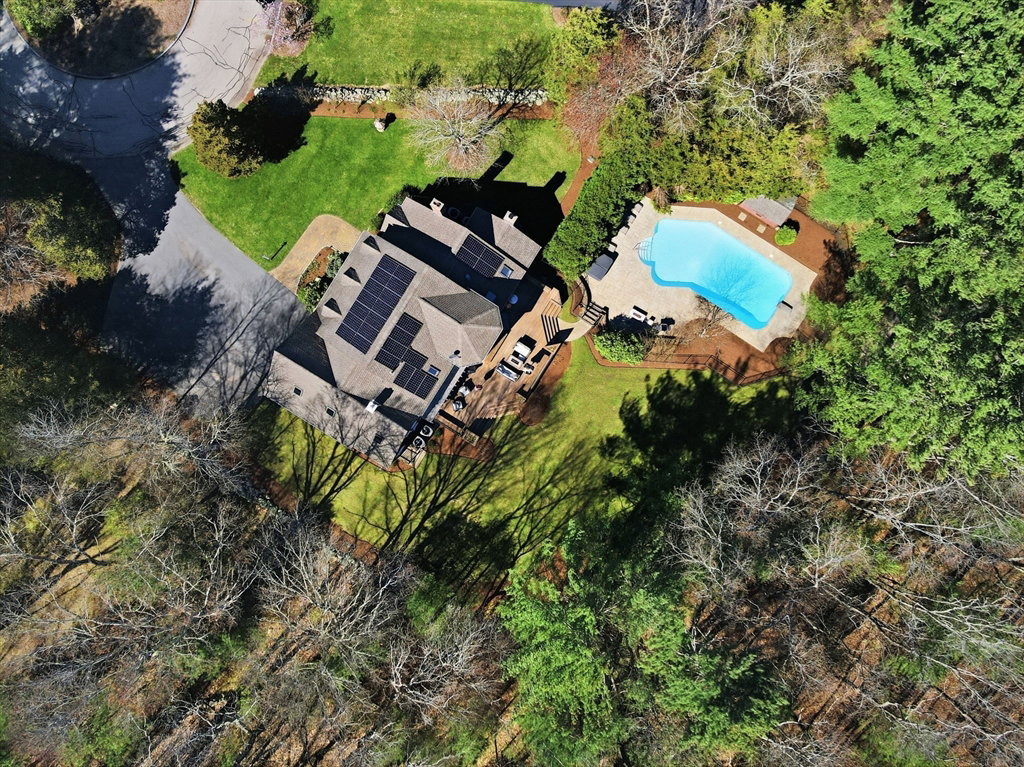
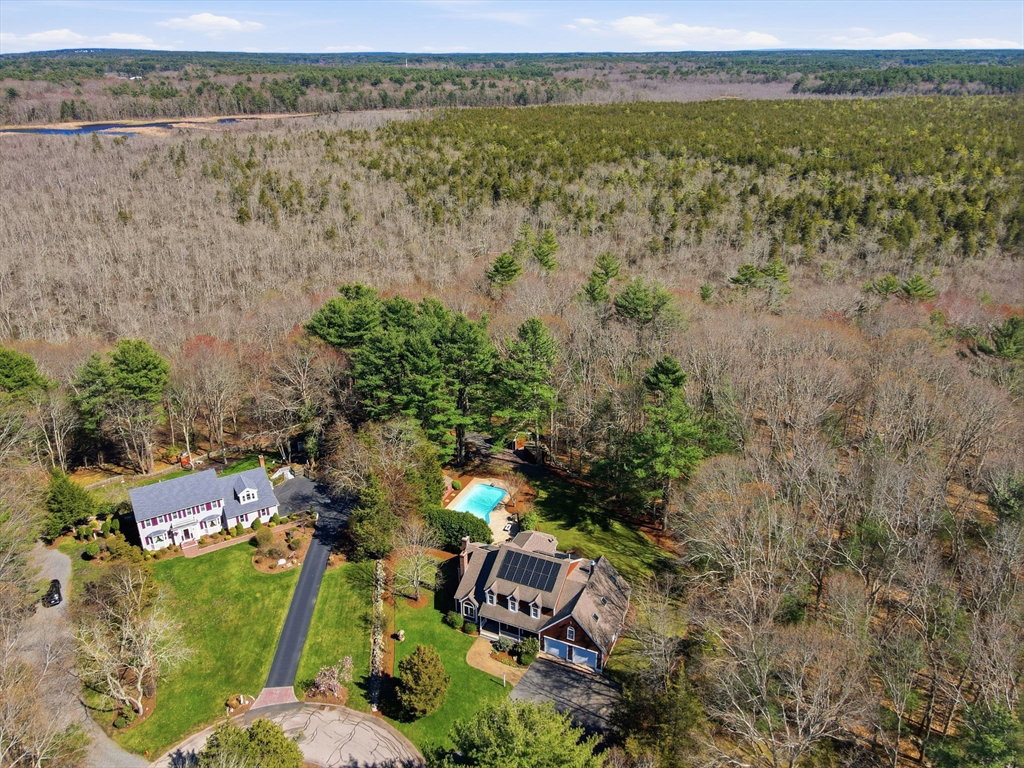
Tucked at the end of a cul-de-sac in North Pembroke near the Hanover line, this custom 5-bed, 3.5-bath home is the kind of place that stops you in your tracks. The farmer's porch draws you in, and the chef's kitchen with its large island and professional appliances is genuinely better than the one you've been hoping for. The living room and dining area are perfect for gathering family and friends and both open to a sprawling deck overlooking 1.78 private acres with a heated inground salt water pool, a hot tub, and conservation land beyond. Freshly painted throughout, with all bathrooms fully updated, two gas fireplaces, refinished hardwood floors, a first-floor home office; and a primary suite with two walk-in closets, sitting area, and ensuite bath. With a finished lower level, fully owned solar with backup battery and whole-house generator, new heat pumps, new septic (2021), and well water for irrigation- this is the one you've been waiting for.
/u.realgeeks.media/uppercaperealty/ba9abddcef04-UCR_Oval_Logo.gif)
Additional Information
- Taxes
- $12,456
- Interior Features
- Recessed Lighting, Lighting - Overhead, Ceiling Fan(s), Vaulted Ceiling(s), Lighting - Sconce, Bathroom - Half, Bonus Room, Home Office, Sitting Room, Bathroom, Wired for Sound
- Fireplaces
- 3
- Appliances
- Electric Water Heater, Water Heater, Range, Dishwasher, Microwave, Refrigerator
- Exterior Features
- Porch, Deck, Pool - Inground Heated, Hot Tub/Spa, Storage, Professional Landscaping, Sprinkler System, Satellite Dish
- Sewer
- Private Sewer
Mortgage Calculator
Listing courtesy of Listing Agent: Juli Ford Group from Listing Office: eXp Realty LLC - Corporate Office.
Selling Office: .The property listing data and information, or the Images, set forth herein were provided to MLS Property Information Network, Inc. from third party sources, including sellers, lessors, landlords and public records, and were compiled by MLS Property Information Network, Inc. The property listing data and information, and the Images, are for the personal, non commercial use of consumers having a good faith interest in purchasing, leasing or renting listed properties of the type displayed to them and may not be used for any purpose other than to identify prospective properties which such consumers may have a good faith interest in purchasing, leasing or renting. MLS Property Information Network, Inc. and its subscribers disclaim any and all representations and warranties as to the accuracy of the property listing data and information, or as to the accuracy of any of the Images, set forth herein.