Share this with your friends


+15087592121
Upper Cape Realty
109 Greenland Circle, Dennis, MA 02638
- $869,000
- 3
- BD
- 3
- BA




- List Price
- $869,000
- Status
- ACTIVE
- MLS#
- 22604718
- Price Change
- ▼ $30,000 1793056409
- Year Built
- 1979
- Style
- Ranch
- Bedrooms
- 3
- Bathrooms
- 3
- Baths Half
- 1
- Acres
- 0.46
Property Description
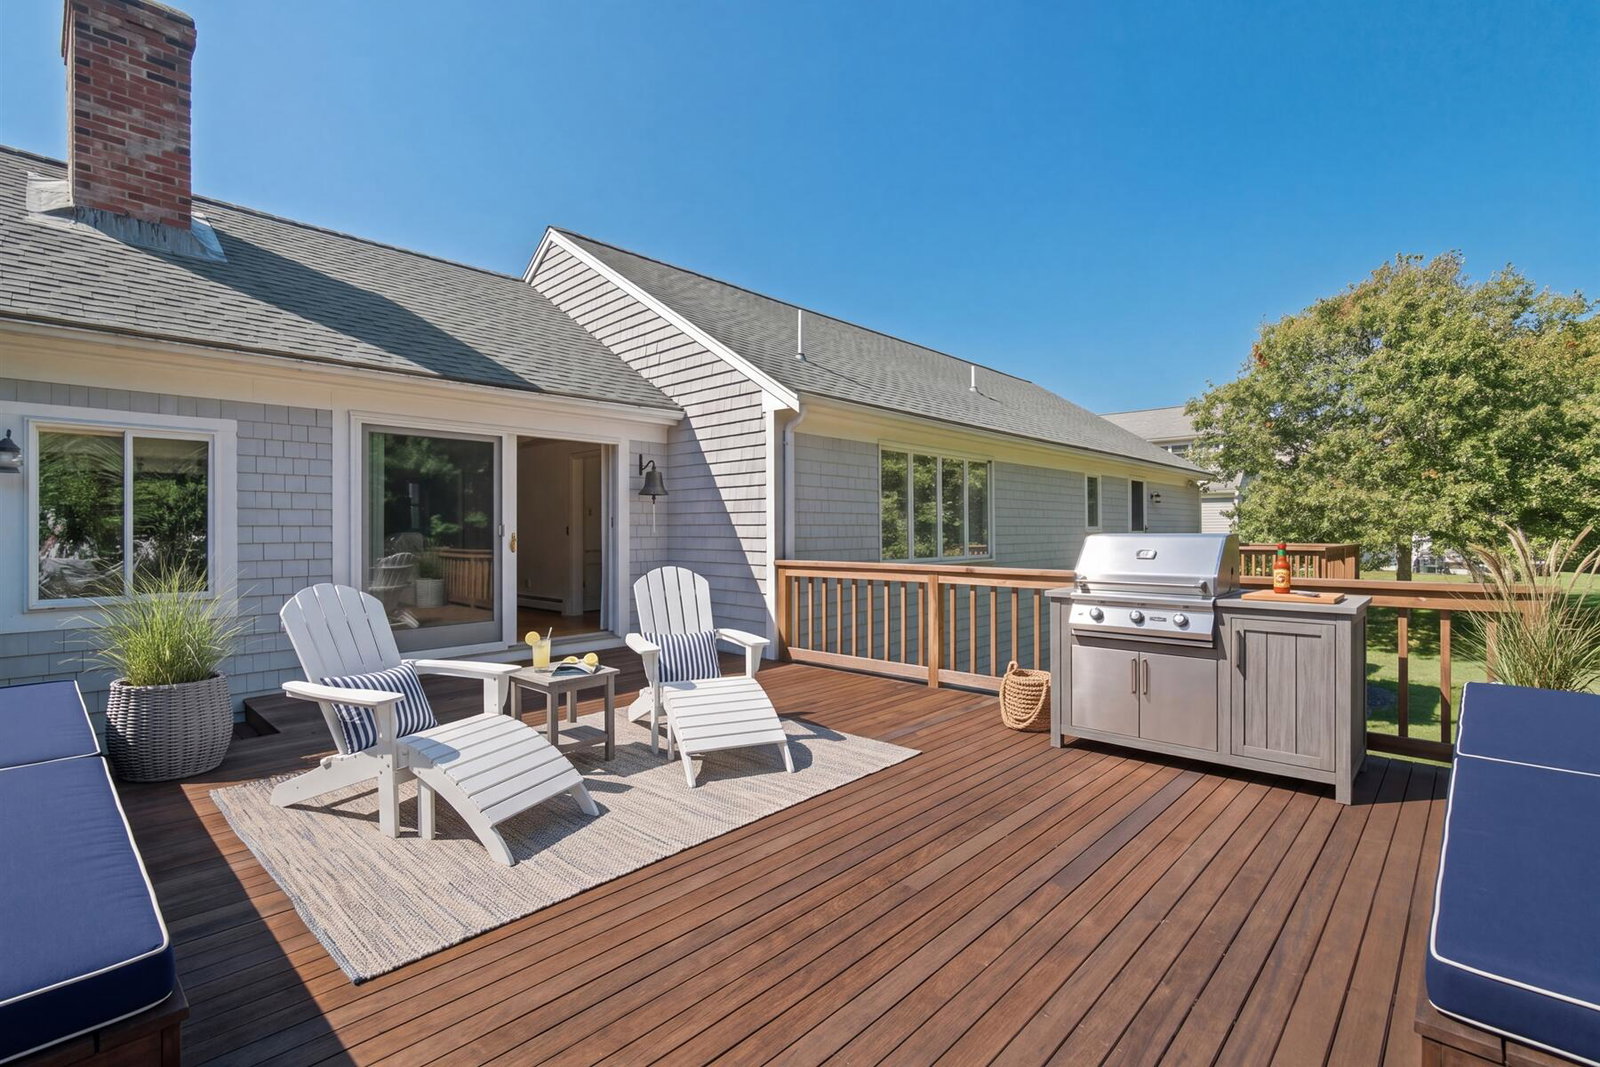
109 Greenland awaits; the best of Cape Cod awaits! Steps to Dennis Pines and minutes from Bay Side beaches. This 3 bed / 2.5 bath Ranch style home is nestled in one of Dennis's favorite enclaves. The home has a great floor plan with one floor living as a centerpiece. The living room has a fireplace that will take the edge off on a cool Fall evening. A slider leads to an entertainment size deck. The den is perfect for watching a game or reading. There is an EIK and a dining room that could be converted to other uses. The primary suite has two closets, a bath and access to its own private deck. The other two bedrooms are ample-sized and are perfect for bunk beds. The primary floor is complete with laundry and a half bath. A large two car garage allows for easy entry. The basement area is above grade with windows and a walkout. It is primed for your ideas, game room, workout room, media room, you decide. The yard is good sized, perfect for summer cookouts. It also has an outdoor shower, a gas fitting for your grill and a new Generac generator. Situated in a perfectly walkable neighborhood, close to everything. do not pass this one by. See it today and start making memories right away. some photos virtually staged

Additional Information
- Taxes
- $3,618
- Interior Features
- Attic Storage, Linen Closet
- Appliances
- Natural Gas, Water Heater
- Exterior Features
- Outdoor Shower
How much is your home worth?
...get instant property value now!
Mortgage Calculator
Listing courtesy of Listing Agent: James M Donahue (jay@donahuere.com) from Listing Office: Donahue Real Estate Co., Inc..