Share this with your friends


+15087592121
Upper Cape Realty
174 W Elm St, Pembroke, MA 02359
- $500,000
- 3
- BD
- 3
- BA
- 1,869
- SqFt




- Sold Price
- $500,000
- List Price
- $500,000
- Status
- SOLD
- MLS#
- 73500557
- Closing Date
- May 29, 2026
- Year Built
- 1930
- Style
- Cape
- Bedrooms
- 3
- Bathrooms
- 3
- Acres
- 1.28
- Lot Size
- 55,803
- Living Area
- 1,869
- Region
- North Pembroke
Property Description
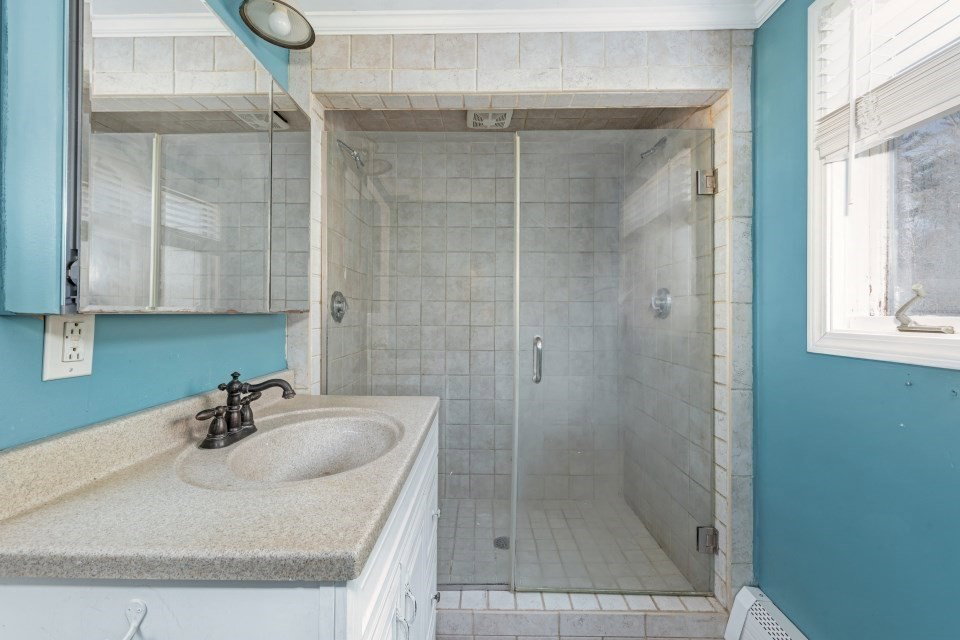
Best Final Offers Due by 2 pm 4/20 ( Per Seller) Privately set back off the main street on a 1.28-acre retreat lot, this Cape offers 3 bd, 3 baths, and 1,869 sq ft of comfortable living space. Inside, you’ll find hardwood floors, decorative molding, and fireplaces that add warmth and character. The spacious kitchen features granite countertops, island seating, gas cooking, tile flooring, and pendant lighting. A vaulted family room with a fireplace, recessed lighting, and deck access creates a bright, open feel. The main-level primary bedroom includes a walk-in closet for added convenience. Three baths feature tiled finishes and stone countertops, plus a unique multi-person jacuzzi tub for relaxation. The partially finished basement offers flexible bonus rooms and laundry space. Enjoy central air, a 6-month-old 2-zone gas heat, and a backyard with an in-ground pool, patio, covered deck, and shed. Paved off-street 4-car parking. Close to shopping, trails, and major routes.

Additional Information
- Taxes
- $7,043
- Interior Features
- Closet, Bonus Room, Sauna/Steam/Hot Tub
- Fireplaces
- 2
- Appliances
- Gas Water Heater, Water Heater, Range, Dishwasher, Refrigerator, Washer, Dryer
- Exterior Features
- Porch, Patio, Covered Patio/Deck, Pool - Inground, Rain Gutters, Storage
- Sewer
- Inspection Required for Sale, Private Sewer
How much is your home worth?
...get instant property value now!
Mortgage Calculator
Listing courtesy of Listing Agent: Kimberly Allard from Listing Office: Century 21 Professionals.
Selling Office: .The property listing data and information, or the Images, set forth herein were provided to MLS Property Information Network, Inc. from third party sources, including sellers, lessors, landlords and public records, and were compiled by MLS Property Information Network, Inc. The property listing data and information, and the Images, are for the personal, non commercial use of consumers having a good faith interest in purchasing, leasing or renting listed properties of the type displayed to them and may not be used for any purpose other than to identify prospective properties which such consumers may have a good faith interest in purchasing, leasing or renting. MLS Property Information Network, Inc. and its subscribers disclaim any and all representations and warranties as to the accuracy of the property listing data and information, or as to the accuracy of any of the Images, set forth herein.