Share this with your friends


+15087592121
Upper Cape Realty
28 Pondlet Place, Falmouth, MA 02540
- $1,550,000
- 3
- BD
- 3
- BA




- Sold Price
- $1,550,000
- List Price
- $1,500,000
- Status
- CLOSED
- MLS#
- 22600966
- Closing Date
- Apr 24, 2026
- Year Built
- 2004
- Style
- Contemporary
- Bedrooms
- 3
- Bathrooms
- 3
- Baths Half
- 1
- Acres
- 0.34
- Region
- Falmouth
Property Description
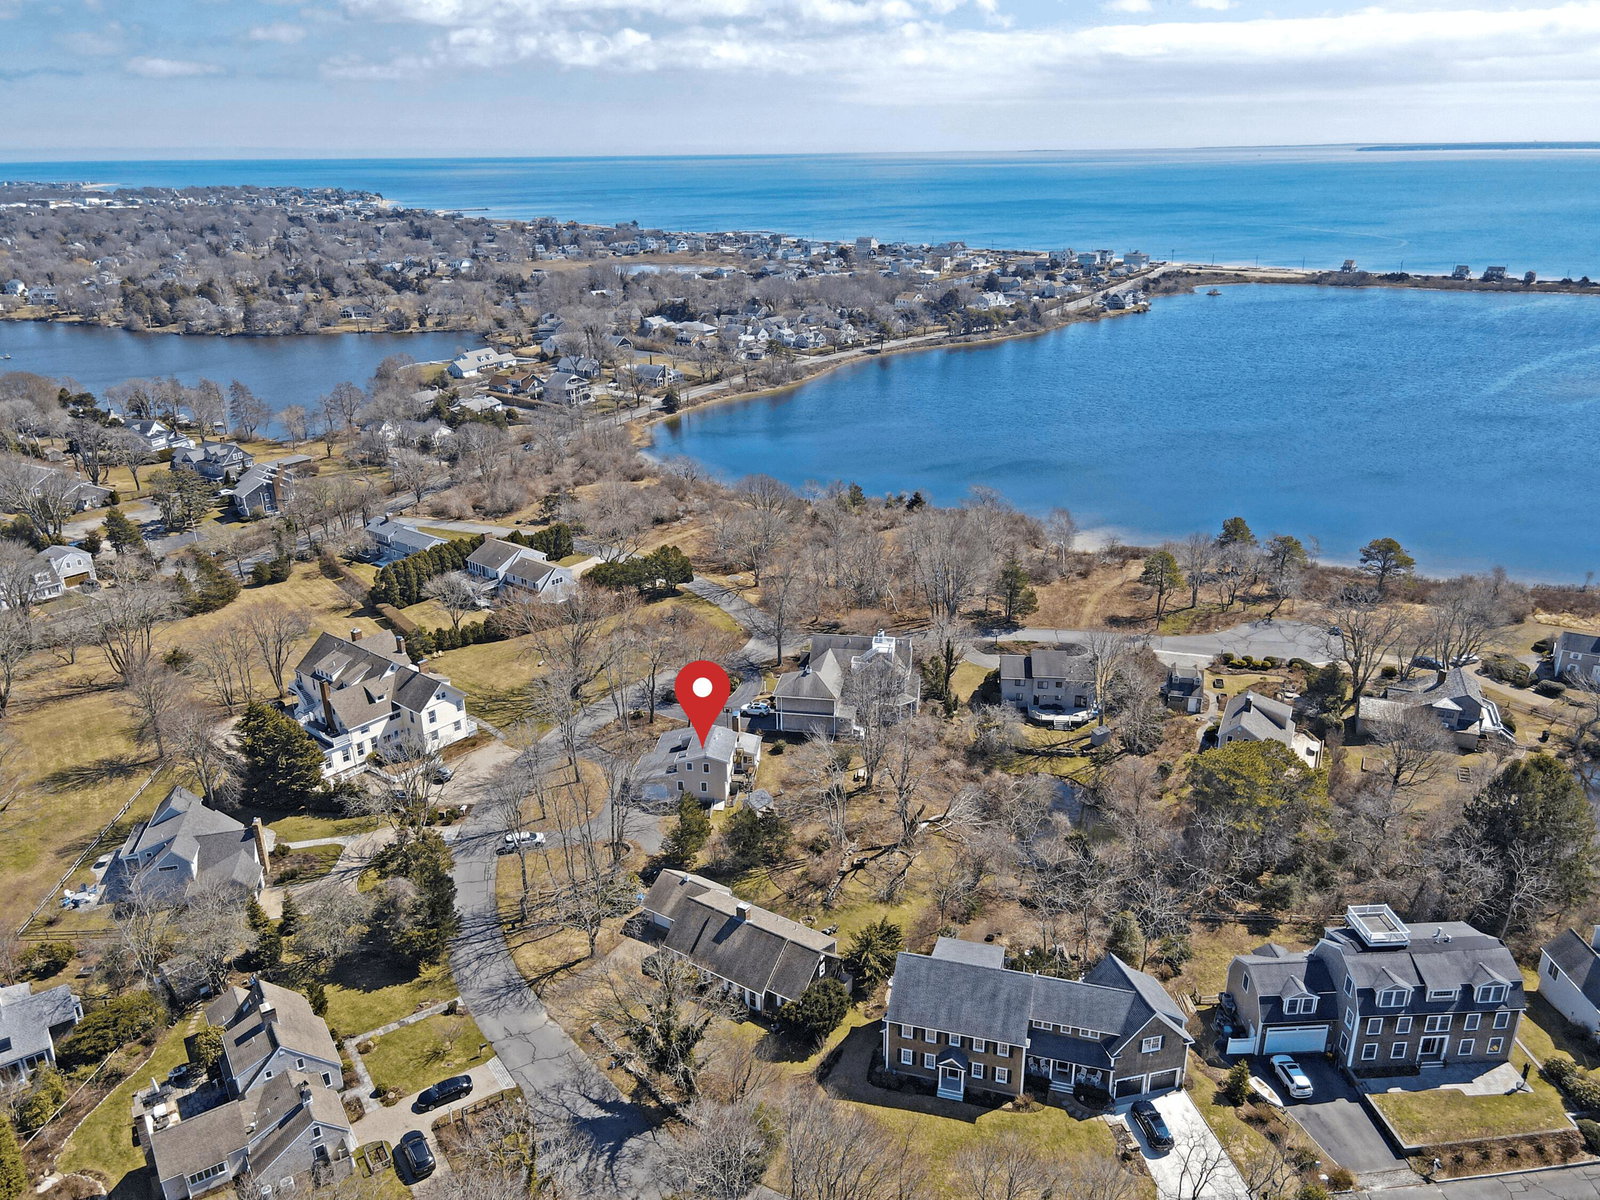
Set within Salt Pond Place, one of Falmouth's most desirable neighborhoods, this well-maintained home offers the privacy and quiet so many buyers are looking for, with conservation land surrounding the neighborhood and easy access to the best of Falmouth. From the cul-de-sac, enjoy direct access to the Shining Sea Bikeway, with Surf Drive Beach and downtown Falmouth both nearby. Inside, hardwood floors run throughout and the open floor plan creates an easy, comfortable flow for everyday living and entertaining. The wood stove in the living room brings warmth and a cozy feel on rainy days and snowy winter weekends, while the bright, well-insulated three-season room with full screens offers inviting space for summer gatherings and relaxed evenings with friends. The main level also includes a half bath, generous storage, a dedicated laundry room with storage and hobby space, and a spacious primary suite with two deep closets and an ensuite bath with jetted tub. Upstairs are two additional bedrooms, including one with a private balcony and water views - on a clear day, you can even see Martha's Vineyard in the distance- plus a full bath with skylight. An outdoor shower, low-maintenance yard, and one-car garage with built-in cabinetry and pull-down attic add to the ease of living here. Property is not in the Nitrogen Sensitive Area.

Additional Information
- Taxes
- $5,794
- Interior Features
- Recessed Lighting, Linen Closet, Interior Balcony
- Appliances
- Dishwasher, Refrigerator, Gas Range, Electric Dryer, Gas Water Heater
- Exterior Features
- Outdoor Shower
- Sewer
- Private Sewer
How much is your home worth?
...get instant property value now!
Mortgage Calculator
Listing courtesy of Listing Agent: INSPIRE Team (theinspireteam@kw.com) from Listing Office: Keller Williams Realty.
Selling Office: Redfin Corporation.